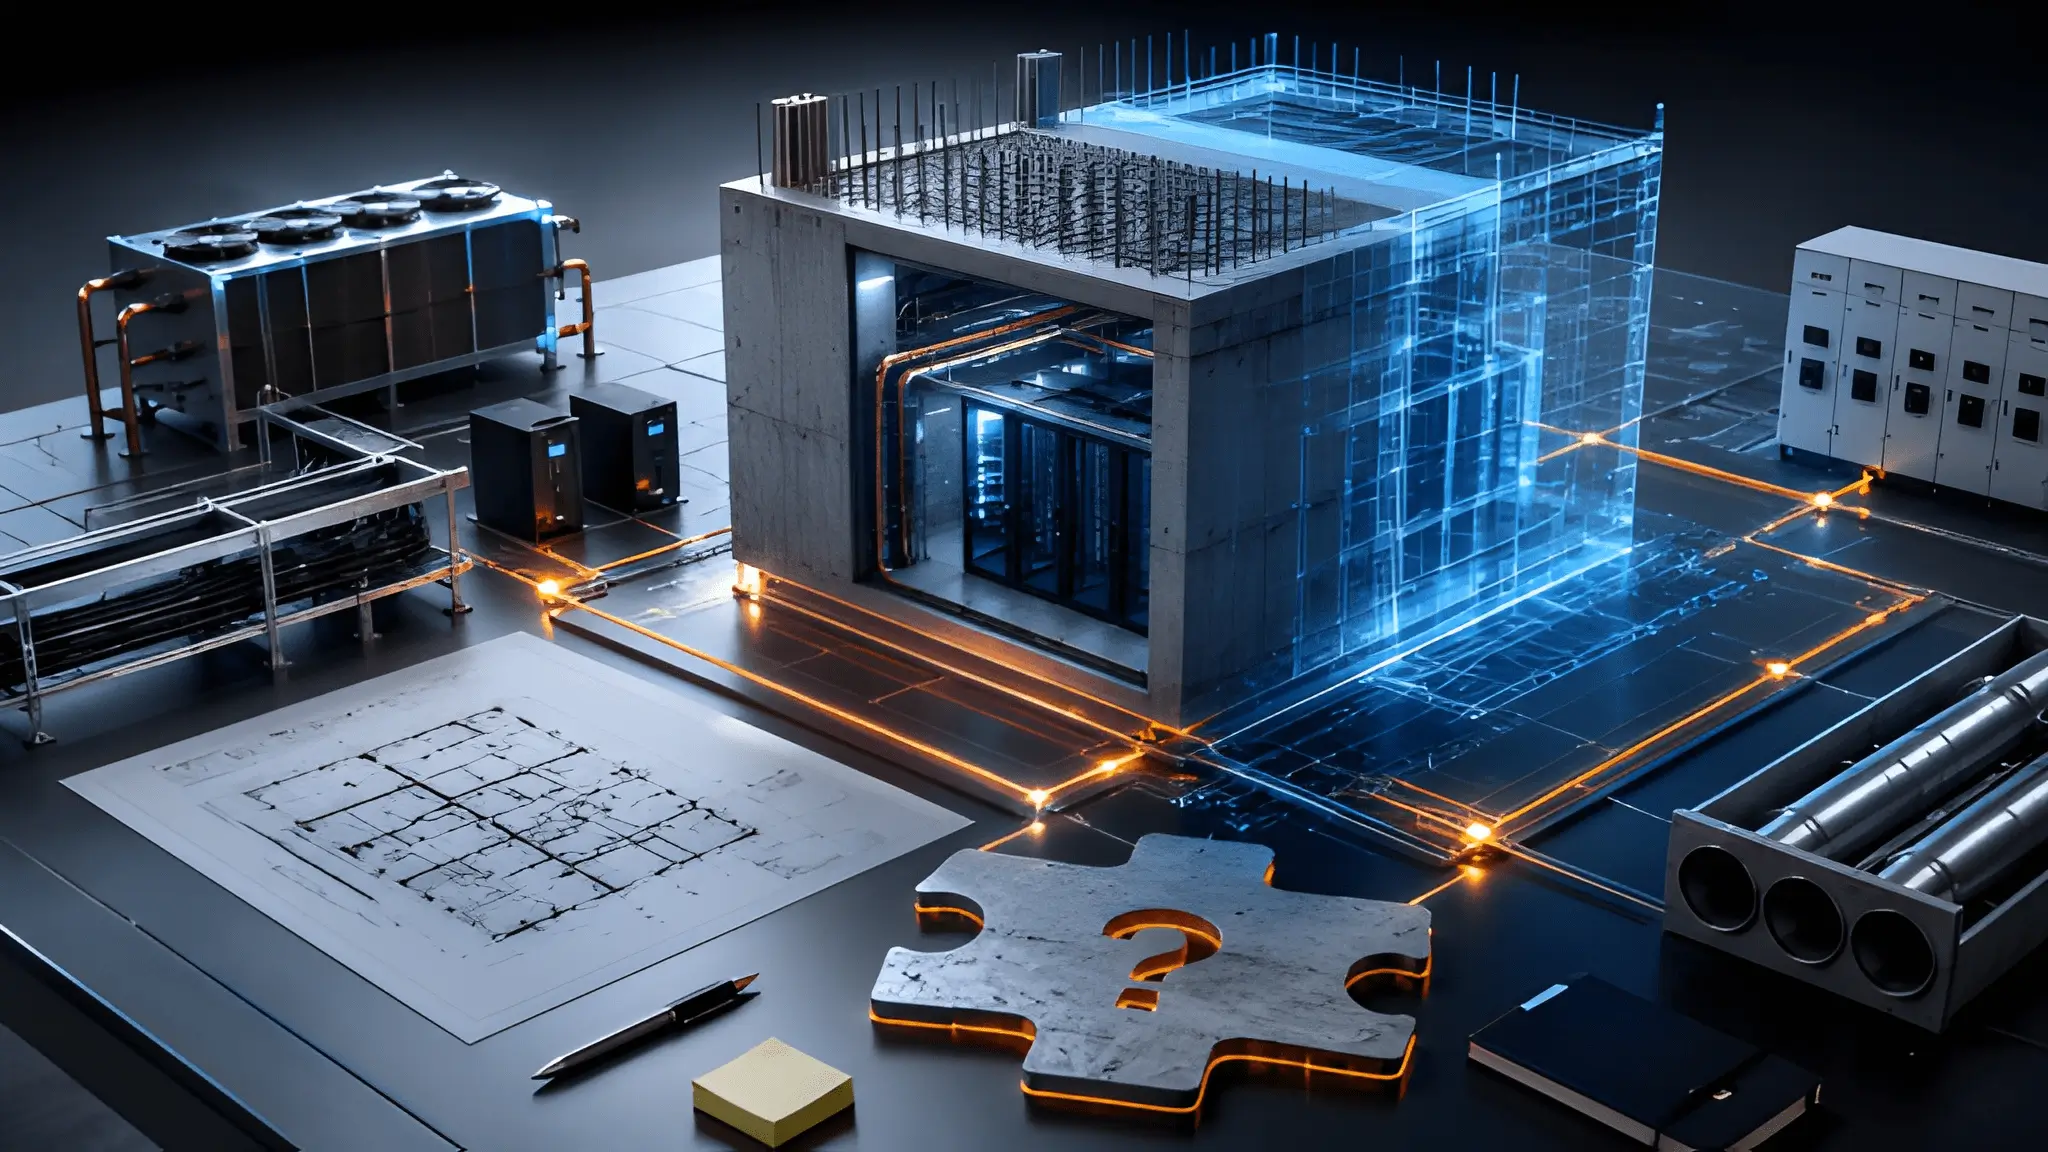
The first design decision rarely appears on the commissioning report, yet it often determines the economic life of the entire building. Long before electrical rooms receive equipment, cooling plants start circulating water, or the first rack reaches the white space, architects and engineers make assumptions that silently define the limits of future expansion. Those assumptions become embedded inside the structural frame, utility pathways, and mechanical geometry until they effectively become permanent characteristics of the facility. Every later infrastructure decision inherits those early constraints regardless of changing processor architectures or thermal requirements. Hardware generations may evolve within only a few years, but reinforced concrete, steel members, floor elevations, and service corridors usually remain unchanged for decades. Scalability debt therefore begins before procurement teams evaluate servers because it originates inside the blueprint rather than inside the technology roadmap.

Modern compute infrastructure no longer evolves through predictable hardware refresh cycles because processor development increasingly changes the physical behavior of the entire building. Thermal density, transient electrical demand, equipment weight, coolant distribution, and service accessibility now interact as one integrated engineering problem instead of several independent disciplines. Buildings originally optimized around conventional rack layouts often discover that available floor area alone no longer determines usable capacity once next-generation compute arrives. Mechanical clearance, structural reserve, electrical topology, and hydraulic routing become equally important measures of infrastructure readiness. A project that appears comfortably oversized during construction can therefore become physically constrained while considerable square footage still remains unused. The discussion has consequently shifted away from adding more buildings toward extracting greater capability from every square meter that already exists.
The Blueprint Trap That Locks You at Low-Density Design
Every successful infrastructure project begins with practical assumptions because no designer can predict the exact processor architecture that will occupy the building many years later. Those assumptions influence structural loading calculations, slab reinforcement, ceiling clearances, service corridors, equipment access routes, and utility distribution from the earliest design drawings. None of these elements appear directly related to processor evolution during schematic design, yet every one of them influences future deployment flexibility. Engineers naturally optimize around current technology because present requirements provide measurable design parameters while future platforms remain uncertain. The resulting building therefore reflects today’s engineering confidence rather than tomorrow’s computational uncertainty. Once construction reaches completion, those assumptions become embedded inside the physical asset instead of remaining adjustable engineering variables.
Structural Decisions Become Permanent Infrastructure Decisions
Floor loading provides one of the clearest examples of irreversible infrastructure decisions because structural reinforcement becomes extraordinarily disruptive after occupancy begins. Raised floor systems, concrete slabs, support pedestals, embedded steel, and vibration tolerances all depend upon calculations completed years before operational turnover. Later equipment generations rarely distribute weight in exactly the same manner because liquid cooling assemblies, heat exchangers, manifolds, and associated infrastructure alter how loads transfer into the structure. Ceiling height creates similar long-term consequences because overhead containment, coolant distribution, cable pathways, maintenance access, and fire protection systems compete for the same vertical volume. Reducing congestion after construction frequently requires relocating multiple building systems rather than modifying only one discipline. Physical geometry therefore establishes practical engineering boundaries that later operational budgets cannot easily overcome.

Containment planning demonstrates how apparently independent design decisions eventually become interconnected operational constraints. Airflow management depends upon predictable pressure relationships, uninterrupted maintenance access, coordinated equipment orientation, and sufficient clearance around every rack row. Mechanical engineers can optimize those variables during initial construction because all surrounding infrastructure remains flexible before installation begins. Retrofitting identical containment later requires adapting around established piping, cable trays, lighting systems, structural members, and occupied equipment rows simultaneously. Every compromise introduced during retrofit slightly reduces operational simplicity while increasing engineering complexity. Blueprint decisions therefore continue influencing operational performance long after the original design team has completed the project.
Density Readiness Starts Before Equipment Procurement
Infrastructure readiness begins with spatial planning rather than equipment procurement because buildings must first accommodate physical systems before supporting computational workloads. Service corridors require sufficient dimensions for future mechanical upgrades, while electrical pathways require expansion capacity without interrupting adjacent operational zones. Designers who preserve accessible routing options during construction create opportunities for later modernization without significant structural intervention. Buildings lacking those pathways gradually lose adaptation flexibility even though substantial electrical and cooling capacity may remain available elsewhere inside the campus. Future upgrades then become coordination exercises involving multiple engineering disciplines instead of straightforward equipment replacements. The difference originates from blueprint philosophy rather than operational excellence.
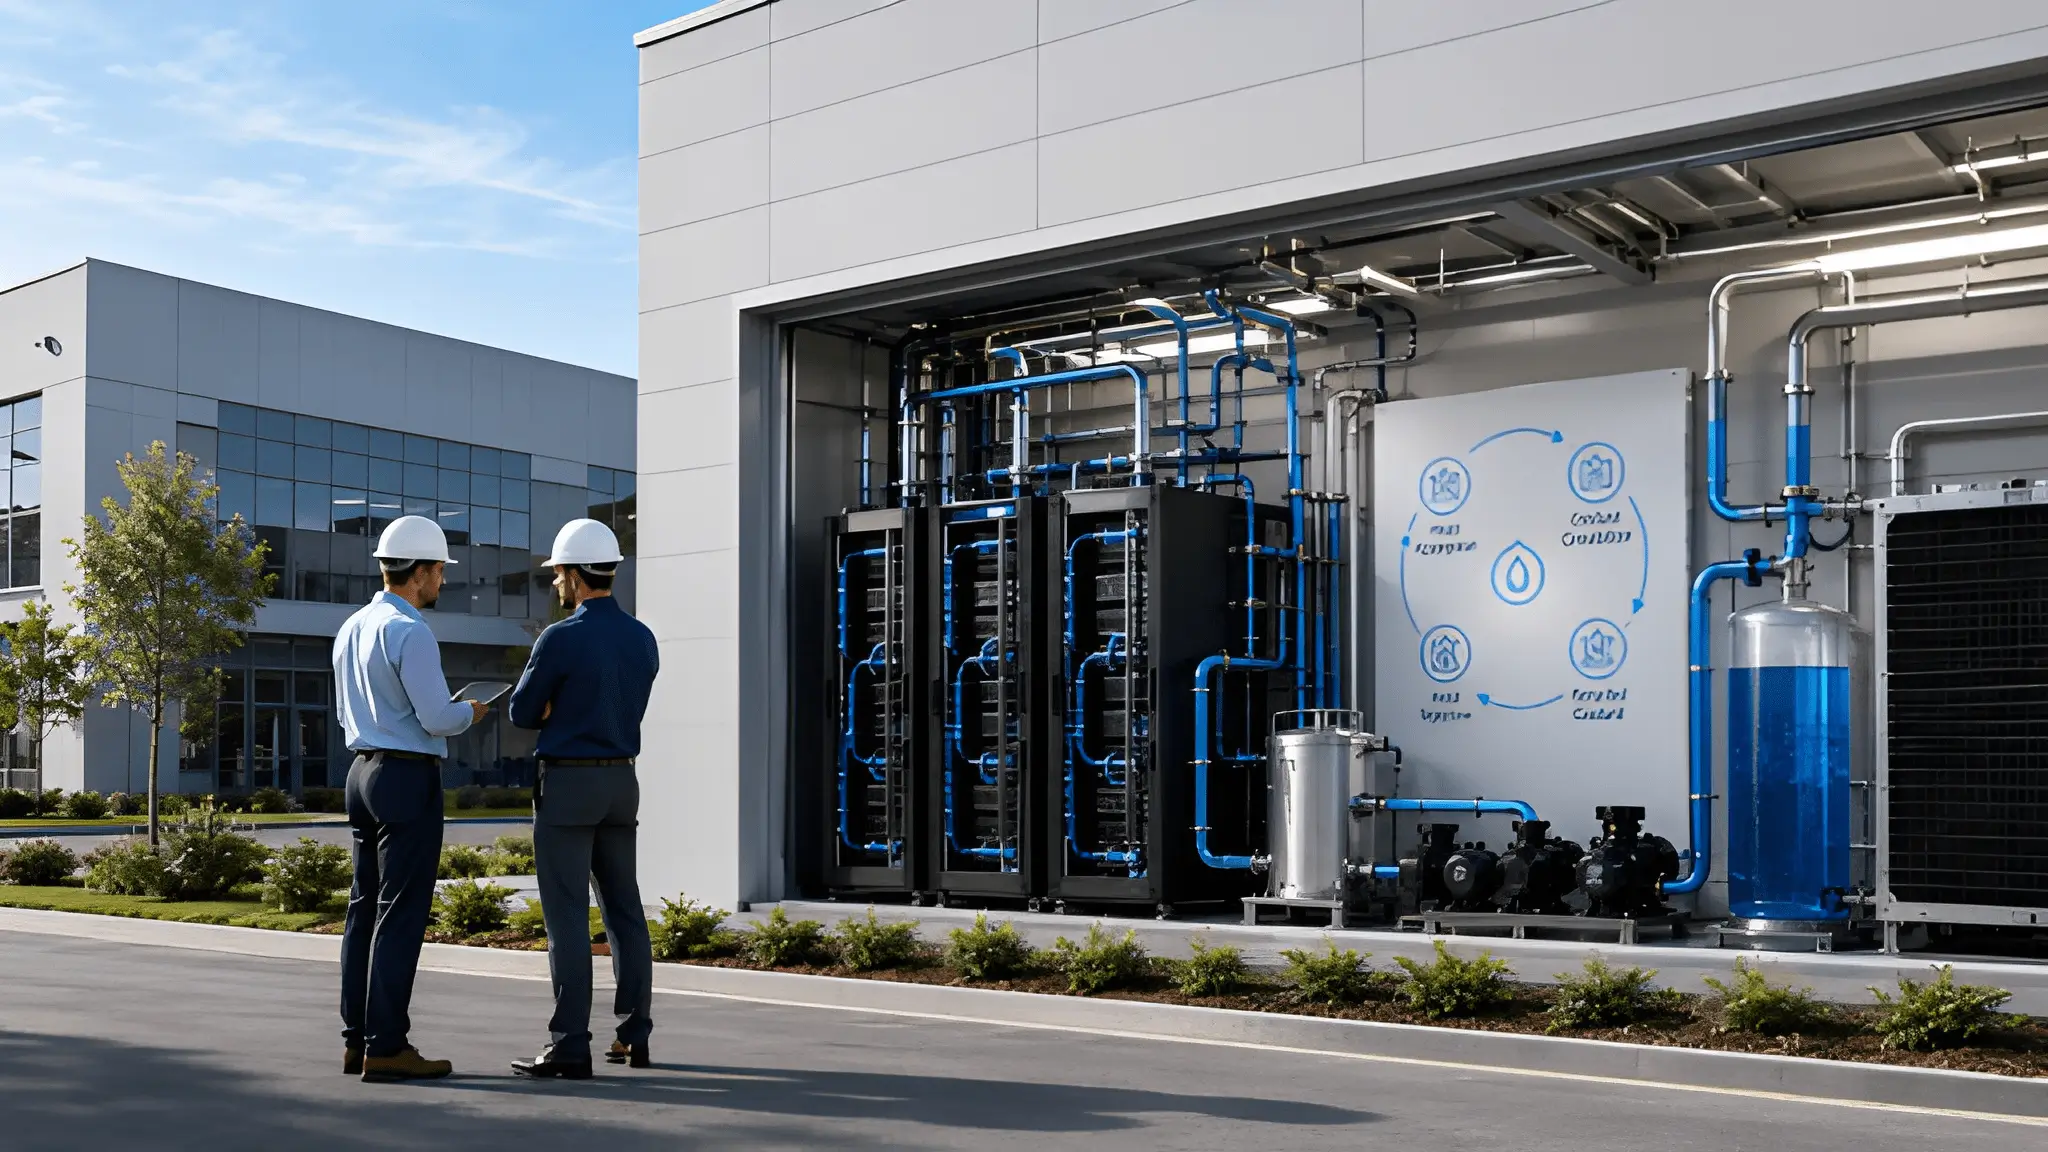
Mechanical integration increasingly depends upon coordinated architectural decisions because thermal management systems now occupy a much larger role within overall building performance. Cooling infrastructure influences equipment arrangement, maintenance sequencing, hydraulic routing, overhead congestion, and emergency access simultaneously. Every additional mechanical system competes for finite physical volume inside spaces that cannot easily expand after construction concludes. Buildings designed with generous infrastructure corridors accommodate technological evolution through orderly integration instead of disruptive reconstruction. Structures optimized around minimum spatial allowances often require cascading modifications whenever one engineering discipline changes. Spatial resilience therefore becomes as valuable as electrical resilience during long-term infrastructure planning.
The Retrofit Tax No Model Accounts For
Retrofitting a completed building for higher-density compute rarely begins with replacing servers because infrastructure constraints usually appear before information technology equipment enters the planning process. Engineering teams must first determine whether structural systems, cooling pathways, electrical distribution, equipment clearances, and maintenance access can safely support the intended operating conditions. Each discipline influences the others because modifications within one system often require corresponding adjustments across several additional systems. A straightforward equipment upgrade therefore develops into a coordinated civil, mechanical, electrical, and operational modernization program that extends well beyond replacing racks. Existing infrastructure frequently remains operational throughout construction, which introduces another layer of planning complexity that new developments generally avoid. Modernization consequently becomes an exercise in preserving operational continuity while rebuilding critical infrastructure around active computing environments.
Retrofit Costs Extend Far Beyond New Equipment
Structural reinforcement illustrates how hidden engineering dependencies emerge during retrofit planning because completed buildings rarely expose their full construction constraints until modification begins. Engineers often discover that strengthening one area affects adjacent slabs, supporting beams, utility penetrations, equipment foundations, and maintenance pathways simultaneously. Construction sequencing becomes equally important because reinforcement activities frequently occur beneath or beside operational technical spaces that cannot tolerate unnecessary disruption. Mechanical upgrades may also require temporary removal of existing infrastructure before replacement systems become fully operational. Electrical modifications create similar coordination challenges because maintaining resilience often demands temporary power architectures throughout construction activities. Retrofit planning therefore evolves into a comprehensive infrastructure redesign instead of a narrowly focused capacity enhancement initiative.
Containment redesign introduces another layer of complexity because airflow management depends upon relationships established during the original construction sequence rather than independent equipment placement. Existing cable trays, lighting systems, fire suppression components, overhead piping, and maintenance clearances frequently occupy the same physical space required by upgraded thermal management solutions. Engineers must therefore negotiate spatial conflicts without reducing operational accessibility or compromising life safety requirements. Every adjustment influences surrounding infrastructure because containment functions as one integrated environmental control system rather than a collection of isolated partitions. Small physical compromises accumulate into broader operational limitations when multiple retrofit decisions occur across the same white space. Modernization programs consequently demand extensive interdisciplinary coordination long before any new compute hardware reaches the building.
Operational Disruption Becomes Part of the Engineering Cost
Construction activities inside an operational environment introduce engineering risks that conventional financial models rarely represent with sufficient detail. Maintenance schedules become increasingly constrained because installation teams must coordinate every infrastructure modification around uninterrupted computing operations. Temporary cooling arrangements, provisional electrical distribution, controlled shutdown windows, and staged commissioning procedures all require additional planning before permanent systems become available. Every temporary solution consumes physical space that was never intended to support long-term infrastructure, creating further logistical challenges during execution. Equipment movement also becomes more complicated because occupied technical areas restrict access routes for large mechanical assemblies and structural materials. Modernization therefore affects operational planning long before construction crews begin physical work.
Leaseability can also decline during prolonged modernization because prospective occupants often prefer infrastructure that remains fully available rather than partially constrained by ongoing construction activity. Building owners must balance current operational commitments against future infrastructure capability without reducing service reliability for existing deployments. Portions of the white space may remain inaccessible while structural work, mechanical integration, commissioning, and validation continue across adjacent areas. Engineering teams frequently divide projects into carefully sequenced phases to preserve operational continuity, although phased execution generally extends overall project duration. Occupied technical environments therefore experience modernization as a gradual operational transformation rather than a single construction milestone. The opportunity cost associated with restricted deployment flexibility becomes another consequence of delaying density planning until after completion.
When Your White Space Stops Being Usable Space
Large technical floors often create the impression that expansion remains straightforward because unused square footage appears ready to accommodate additional compute whenever demand increases. Practical deployment decisions rarely depend upon floor area alone because equipment spacing, structural loading, cooling geometry, maintenance access, and utility routing collectively determine whether new infrastructure can actually occupy that space. White space gradually loses functional flexibility when those physical relationships become increasingly constrained by earlier design assumptions. Empty floor area therefore represents potential rather than guaranteed deployment capability. Engineers must evaluate every available location within the context of surrounding infrastructure instead of considering floor area as an independent planning variable. Spatial efficiency increasingly depends upon integrated engineering rather than simple building dimensions.
Floor Area Alone No Longer Defines Capacity
Rack placement demonstrates this relationship because equipment positioning directly influences airflow behavior, maintenance accessibility, cable routing, liquid distribution, and operational safety across the entire technical environment. Standardized layouts perform effectively while infrastructure requirements remain relatively uniform across equipment rows. Higher-density deployments introduce greater variation because some racks require significantly different cooling approaches, service clearances, or utility connections than neighboring installations. Engineers may therefore preserve additional spacing around selected equipment even though unused floor area remains visible throughout the room. Apparent capacity consequently becomes fragmented into isolated deployment zones that cannot support equivalent hardware configurations. White space begins transforming into stranded space whenever geometry restricts practical infrastructure utilization.
Weight distribution creates another important limitation because structural loading rarely remains uniform once infrastructure evolves toward increasingly specialized compute clusters. Localized equipment concentration may exceed the original assumptions used during structural analysis even though overall floor occupancy appears relatively modest. Engineers must therefore evaluate how concentrated loading interacts with slab design, supporting members, equipment foundations, and adjacent infrastructure before approving deployment changes. Similar considerations apply to coolant distribution because piping layouts often favor balanced equipment arrangements established during the original construction sequence. Buildings optimized around earlier deployment philosophies gradually lose flexibility when infrastructure becomes increasingly heterogeneous. Functional capacity therefore depends upon structural adaptability as much as physical availability.
Infrastructure Geometry Creates Stranded Capacity
Infrastructure geometry quietly determines long-term deployment flexibility because every corridor, aisle, equipment setback, and service clearance establishes physical relationships that later upgrades must respect. Those relationships appear generous during initial commissioning when rack densities remain relatively uniform across the white space. Processor evolution gradually introduces equipment that requires different cooling methods, additional maintenance access, or alternative utility routing, causing previously efficient layouts to become increasingly constrained. Engineering teams must then adapt around fixed structural elements rather than redesigning the room from first principles. Every compromise consumes usable deployment area because supporting infrastructure occupies space that originally served productive computing equipment. Buildings therefore lose effective capacity through accumulated geometric constraints rather than through a shortage of floor area alone.
Aisle width becomes especially significant when infrastructure transitions toward mixed cooling architectures because service access requirements no longer remain identical across every equipment row. Liquid distribution assemblies, overhead manifolds, secondary piping, heat rejection interfaces, and maintenance procedures often require clearances beyond those anticipated during conventional layout planning. Existing rack pitch may prevent those systems from integrating without relocating adjacent equipment or reducing future deployment options. Cable routing also becomes more complicated because electrical pathways, communication infrastructure, and cooling components increasingly compete for the same physical corridors. Engineers frequently preserve additional buffer zones simply to maintain safe operational access during maintenance activities. Portions of the white space consequently remain unavailable for productive compute despite appearing physically unoccupied.
The Permit Penalty for Fixing It Later
Many project teams assume that increasing deployment density inside an existing building represents an internal engineering exercise that requires little external coordination beyond routine construction management. Practical experience often proves otherwise because structural modifications, revised cooling systems, electrical distribution changes, and altered life safety arrangements can collectively trigger additional regulatory review. Authorities evaluate completed buildings according to the characteristics originally approved during construction, which means substantial infrastructure changes frequently require demonstrating continued compliance under updated operating conditions. Engineering documentation therefore expands beyond equipment specifications into structural calculations, mechanical revisions, electrical coordination studies, and revised fire protection strategies. Every submission must accurately reflect how the integrated building will perform after modernization instead of simply describing the new equipment itself. Density upgrades consequently become regulatory projects alongside engineering projects.
Density Upgrades Often Restart the Approval Process
Structural alterations receive particular attention because reinforcing completed buildings changes how loads travel through slabs, columns, foundations, and supporting members that previously satisfied approved design conditions. Engineers must verify that proposed modifications maintain structural integrity while preserving the performance expectations established during the original construction approval. Mechanical changes also influence regulatory review because revised cooling strategies may affect equipment locations, overhead services, maintenance access, and interactions with existing fire protection systems. Electrical modernization introduces another layer of documentation through updated single-line diagrams, protection coordination, resilience validation, and commissioning procedures. Every discipline therefore contributes supporting evidence that collectively demonstrates continued compliance across the entire infrastructure environment. The approval process becomes increasingly comprehensive as modernization extends beyond straightforward equipment replacement.
Construction schedules often absorb these administrative requirements without recognizing how strongly regulatory sequencing influences overall project delivery. Design revisions cannot progress indefinitely without corresponding reviews because permitting milestones determine when physical work may proceed within regulated environments. Coordination therefore extends beyond engineering consultants into permitting authorities, specialist reviewers, commissioning professionals, and construction managers responsible for implementation sequencing. Delays rarely originate from one isolated approval because multiple technical disciplines typically advance together throughout the review process. Buildings originally prepared for higher-density infrastructure generally require fewer fundamental design changes because reserve structural and mechanical capability already exists within the approved configuration. Early planning therefore reduces regulatory complexity alongside engineering complexity by preserving compliance pathways before modernization becomes necessary.
Dense-by-Design Layouts Preserve Future Optionality
Infrastructure designed with deliberate reserve capacity allows future engineering decisions to remain focused on technology integration rather than structural reconstruction because many enabling characteristics already exist within the completed building. Additional service corridors, adaptable utility pathways, generous equipment clearances, coordinated structural allowances, and expandable cooling distribution collectively create room for modernization without fundamentally altering the building envelope. These design choices rarely attract attention during commissioning because they remain largely invisible until new deployment requirements emerge years later. Their value becomes evident when infrastructure evolves without requiring extensive demolition or disruptive structural intervention. Engineers retain greater freedom to introduce new systems because earlier planning preserved physical flexibility throughout the technical environment. Dense-by-design planning therefore represents an investment in future engineering optionality rather than excess initial construction.
Planning reserve capacity does not require predicting every future processor architecture because the objective centers upon preserving adaptable infrastructure rather than anticipating specific equipment models. Buildings benefit when designers allocate sufficient spatial flexibility for evolving cooling methods, revised electrical distribution, changing maintenance practices, and new service pathways regardless of which technology eventually occupies the white space. Structural resilience supports this philosophy by accommodating a wider range of infrastructure arrangements without extensive reconstruction. Mechanical resilience complements the same objective through routing flexibility that enables future cooling integration with comparatively limited disruption. Adaptability therefore emerges from coordinated engineering decisions instead of speculative technology forecasting. Projects that embrace this approach consistently retain more practical modernization pathways throughout their operational lifetime.
Why Future Expansion Fails Inside a Low-Density Shell
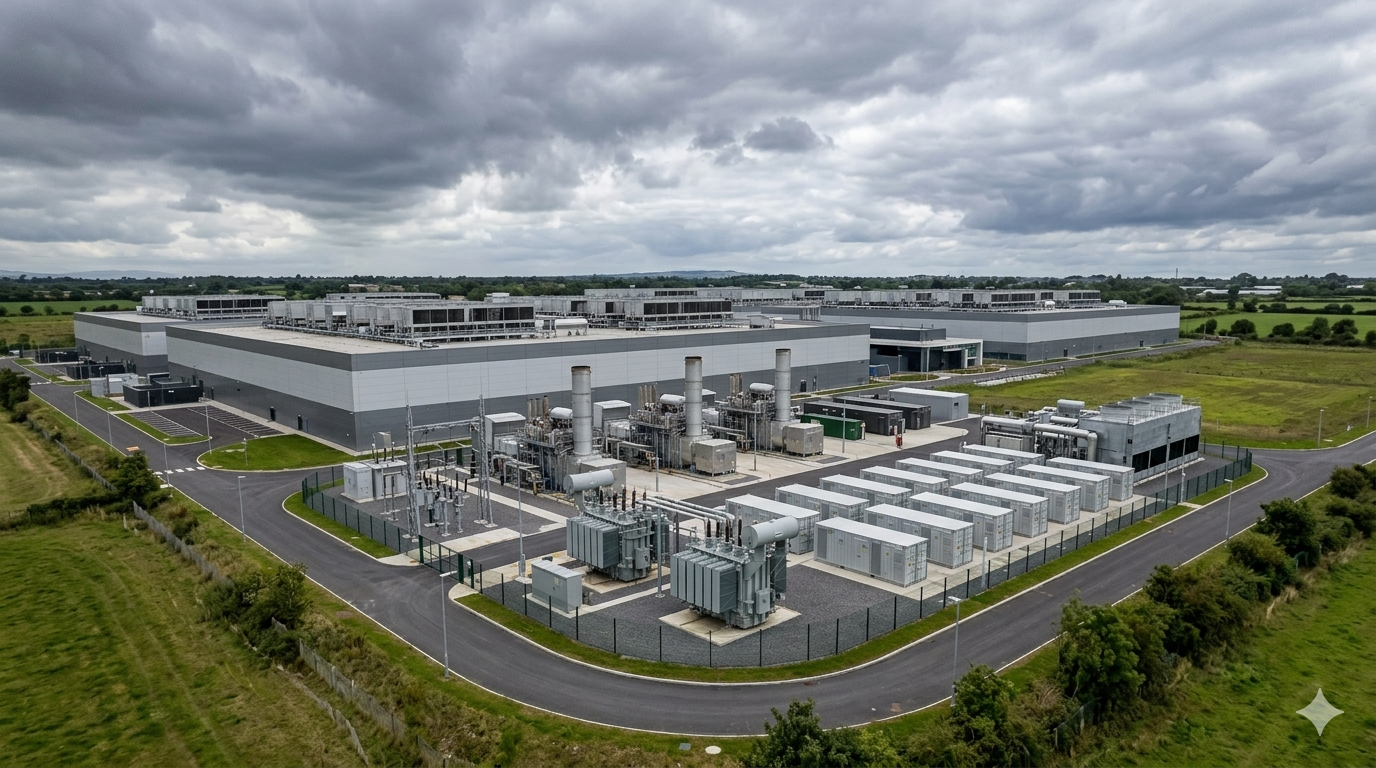
Expansion planning often begins with the assumption that future growth simply requires additional floor space because surrounding land or adjacent construction zones appear capable of accommodating another development phase. Practical infrastructure growth depends upon much more than physical expansion because every new deployment must integrate with existing structural systems, electrical architecture, cooling distribution, operational workflows, and maintenance practices already established across the site. Buildings originally designed around lower-density operating assumptions frequently exhaust their internal adaptability long before they consume their available footprint. Engineering teams therefore discover that external expansion becomes necessary not because the campus lacks room but because the original building cannot absorb another generation of infrastructure without extensive reconstruction. Additional construction may increase total capacity, yet it rarely restores the operational flexibility that thoughtful internal scalability would have preserved from the beginning.
Expansion Capacity Depends Upon More Than Available Land
Vertical growth illustrates this challenge because adding new infrastructure layers requires structural systems that anticipated greater loading, revised utility pathways, and expanded service accessibility during the earliest design stages. Existing columns, foundations, equipment rooms, risers, and distribution corridors often define practical limits that cannot be altered without affecting occupied operational environments. Cooling infrastructure introduces another constraint because hydraulic routing, heat rejection equipment, and service clearances typically evolve around the geometry established during initial construction. Electrical systems face similar limitations since additional distribution equipment requires physical accommodation that older layouts may not provide without relocating existing infrastructure. Every modification therefore triggers another sequence of coordinated engineering activities instead of enabling straightforward phased expansion. Buildings optimized for immediate efficiency gradually lose the ability to evolve internally because the original blueprint did not preserve sufficient structural flexibility.
Operational continuity also becomes increasingly difficult during phased growth because expansion projects must coexist with active computing environments that continue supporting production workloads throughout construction. Temporary service routes, staged commissioning, provisional utility connections, and carefully sequenced maintenance windows all become essential components of the modernization strategy. Engineers must evaluate every expansion activity through the lens of resilience because introducing new infrastructure should never compromise the stability of existing operations. Buildings designed with expandable utility corridors and reserve service capacity accommodate these requirements with comparatively limited disruption. Low-density shells lacking those provisions force project teams into progressively more complex construction sequencing as every new phase competes for infrastructure that already operates near its practical physical limits. Internal scalability therefore depends upon design foresight rather than simply preserving vacant land around the building.
External Growth Cannot Replace Internal Adaptability
Constructing another building often appears to solve infrastructure limitations because new developments provide clean engineering conditions unconstrained by legacy systems. Additional buildings nevertheless introduce new operational relationships involving network connectivity, cooling strategy, power distribution, maintenance coordination, security planning, and campus management that existing operations must absorb. Expansion therefore increases organizational complexity even while creating additional deployment capacity. Infrastructure teams must coordinate multiple technical environments instead of optimizing one adaptable building capable of evolving through successive technology generations. Physical growth consequently changes the operational architecture of the campus rather than simply increasing available compute space. The promise of phased expansion becomes considerably less agile once new construction replaces internal modernization as the primary path toward future capacity.
Distributed expansion also creates engineering duplication because every additional building requires supporting infrastructure that extends beyond the white space itself. Mechanical equipment, electrical distribution, monitoring systems, service access, life safety provisions, and operational staffing all expand alongside computing capacity. Those supporting systems occupy additional land, increase coordination requirements, and create new maintenance obligations throughout the campus lifecycle. Designers who preserve internal adaptability frequently delay or reduce the need for those secondary investments because existing buildings continue accommodating evolving infrastructure without exhausting their engineering flexibility. Internal scalability therefore supports more efficient long-term infrastructure planning than repeated external expansion driven by structural limitations. Future-ready buildings maintain optionality by allowing technology evolution to occur inside the original operational framework whenever practical.
The Uptime Compromise of Bolting On Density
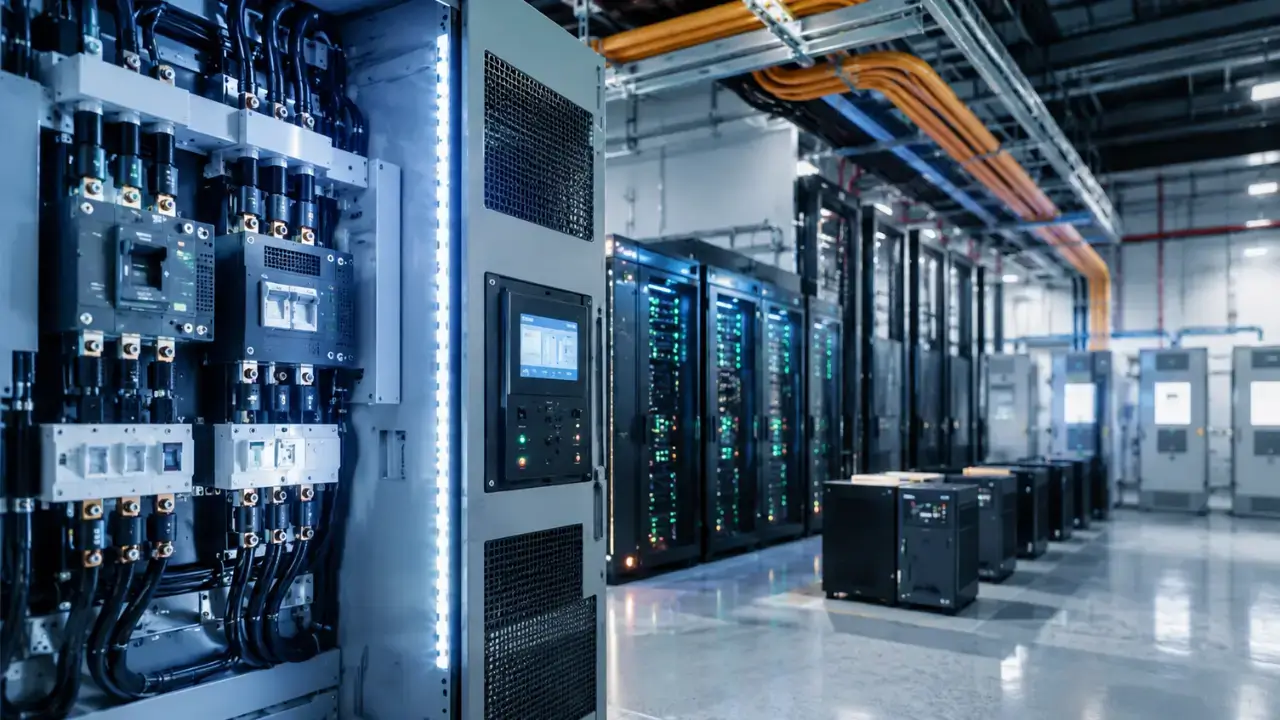
Infrastructure originally commissioned around relatively consistent rack loading develops predictable airflow behavior, electrical distribution characteristics, maintenance routines, and thermal operating patterns throughout the white space. Introducing concentrated high-density compute into selected locations changes those relationships because localized infrastructure demand increases far more rapidly than surrounding systems originally anticipated. Cooling equipment, pressure management, electrical pathways, and operational monitoring must adapt to conditions that differ substantially across adjacent rack rows. Uniform engineering assumptions gradually give way to localized operating environments requiring more detailed observation and coordinated control. Engineers therefore spend increasing effort balancing infrastructure interactions instead of relying upon the predictable operating characteristics established during initial commissioning. Retrofitted density consequently changes how the entire technical environment behaves rather than affecting only the upgraded equipment itself.
Infrastructure Designed for Uniform Loads Responds Differently to Concentrated Compute
Thermal management becomes especially sensitive because airflow follows physical pathways established by structural geometry, containment strategy, equipment arrangement, and cooling system design. Localized heat concentrations may alter pressure relationships across surrounding equipment rows, requiring engineers to continually evaluate how one deployment influences neighboring operational conditions. Cooling infrastructure that previously performed consistently under relatively balanced demand patterns may require revised operating strategies once thermal distribution becomes increasingly uneven. Mechanical coordination therefore extends beyond supplying sufficient cooling capacity because maintaining stable environmental behavior across the room becomes equally important. Every additional retrofit influences airflow pathways that extend well beyond the equipment directly receiving the upgrade. Operational resilience increasingly depends upon understanding interactions across the complete environmental system rather than evaluating individual rack performance in isolation.
Thermal variability also influences maintenance planning because environmental conditions may differ substantially between neighboring infrastructure zones despite occupying the same technical hall. Service personnel must understand those differences before scheduling maintenance activities that could temporarily affect airflow behavior, cooling availability, or operational resilience. Monitoring systems therefore require greater contextual interpretation as localized conditions become more dynamic following successive retrofit activities. Infrastructure teams often introduce additional operational procedures simply to maintain the consistency that earlier building designs naturally provided through uniform deployment assumptions. Retrofitted density therefore changes daily operational management alongside physical infrastructure characteristics. Long-term resilience increasingly depends upon disciplined operational practices that compensate for engineering conditions never anticipated during the original design process.
Operational Blind Spots Multiply During Incremental Density Retrofits
Incremental modernization rarely transforms every technical space simultaneously because infrastructure upgrades usually progress through carefully staged deployment programs that align with operational priorities and maintenance windows. Portions of the white space therefore continue operating under their original design philosophy while adjacent zones adopt substantially different cooling arrangements, electrical characteristics, and maintenance requirements. Engineers must oversee an environment where multiple infrastructure generations coexist within the same operational boundary, creating conditions that demand continuous coordination across mechanical, electrical, and operational disciplines. Monitoring systems collect extensive information, yet interpreting that information becomes increasingly challenging when neighboring deployment zones behave according to different engineering assumptions. Operational consistency gradually depends less upon standardized infrastructure and more upon the ability of engineering teams to understand how localized changes influence the broader environment. Incremental density upgrades therefore introduce management complexity that extends well beyond the physical installation of new equipment.
Pressure relationships represent one example of these emerging blind spots because modifications intended to improve performance within one area can influence airflow behavior throughout adjacent containment zones. Cooling distribution, return air pathways, equipment orientation, service openings, and maintenance activities all contribute to environmental conditions that extend beyond individual rack rows. Engineers must therefore evaluate operational behavior from a system-wide perspective instead of focusing exclusively on localized infrastructure improvements. Electrical maintenance introduces similar considerations because temporary switching arrangements, revised distribution pathways, and phased commissioning activities influence resilience across multiple operational domains. Every retrofit project gradually expands the number of infrastructure interactions that require coordinated oversight throughout daily operations. Operational visibility consequently becomes just as valuable as additional cooling or electrical capacity when density continues increasing over time.
How to Price Headroom at Day Zero Instead of Debt Later
Project discussions often describe infrastructure headroom as excess investment because reserve capability appears inactive during the earliest stages of operation. That interpretation overlooks the practical role of engineering flexibility because structural allowances, expandable utility pathways, coordinated service corridors, and adaptable cooling architecture remain dormant only until technology evolution requires them. Reserve capacity therefore functions less as idle infrastructure and more as an operational option preserved for future deployment conditions. Buildings constructed with carefully planned engineering margins retain the ability to integrate new hardware generations without immediately entering disruptive reconstruction programs. Those capabilities rarely influence opening-day performance, although they become increasingly valuable as processor requirements evolve beyond the assumptions embedded inside the original design. Headroom consequently represents a deliberate engineering strategy that protects future adaptability rather than an inefficient allocation of construction resources.
Headroom Is an Engineering Strategy Rather Than Unused Capacity
Design teams routinely evaluate structural members, utility corridors, mechanical rooms, equipment clearances, and electrical distribution according to present project requirements because those parameters remain measurable throughout planning and construction. Infrastructure longevity, however, depends equally upon the characteristics that remain intentionally underutilized during commissioning because those reserves create practical opportunities for modernization years later. Cooling pathways capable of accommodating revised distribution systems, service corridors wide enough for future equipment movement, and structural systems prepared for evolving deployment patterns all contribute to infrastructure resilience without affecting initial operational performance. Their value emerges only when changing technology demands capabilities beyond the original deployment configuration. Buildings lacking those allowances frequently discover that even modest modernization initiatives require disproportionately complex engineering interventions. Early investment in adaptable infrastructure therefore supports predictable long-term evolution instead of repeated structural compromise.
Viewing reserve capability through an engineering perspective also changes how long-term project value is assessed because adaptability becomes an intentional design outcome rather than an incidental operational benefit. Infrastructure prepared for changing deployment patterns reduces dependence upon structural reconstruction, extensive permitting activities, prolonged commissioning, and disruptive modernization sequencing throughout its operational life. Engineering teams retain more options because future technology integration occurs within a building already designed to accommodate physical change. Operational continuity benefits from the same philosophy because upgrades remain localized instead of cascading across multiple interconnected building systems. Reserve capacity therefore protects engineering flexibility while simultaneously preserving operational stability. Scalability debt becomes substantially less likely when adaptability receives the same design priority as efficiency during the earliest planning stages.
Blueprint Economics Should Include Future Adaptability
Financial planning for major infrastructure projects often emphasizes visible construction activities because those costs can be defined, scheduled, and managed throughout the delivery process. The economic consequences of limited adaptability usually remain absent from early planning because they emerge only after technology requirements begin diverging from the assumptions embedded inside the completed building. Structural reinforcement, revised mechanical layouts, expanded utility routing, operational disruption, regulatory coordination, and extended modernization schedules collectively represent obligations created by earlier design decisions rather than by future hardware alone. Treating those obligations as avoidable engineering outcomes encourages a different planning philosophy during blueprint development. Decision-makers can therefore evaluate adaptability alongside constructability instead of separating present investment from future operational flexibility. Long-term infrastructure value increasingly depends upon preserving optionality before concrete, steel, and utility pathways become permanent elements of the building.
Planning for sustained and transient infrastructure demands also encourages a broader understanding of engineering resilience because future processor generations may influence cooling behavior, electrical architecture, structural loading, and maintenance practices simultaneously. Buildings designed with coordinated reserve capability across these disciplines retain significantly greater freedom to accommodate evolving deployment strategies without initiating comprehensive reconstruction. Adaptability therefore becomes a shared responsibility distributed across architectural, civil, mechanical, electrical, and operational planning rather than an isolated technical feature. Integrated blueprint decisions consistently create more modernization pathways than reactive engineering interventions introduced after occupancy. The practical value of headroom therefore extends beyond supporting future equipment because it preserves the freedom to choose how infrastructure evolves over time. Projects that embed adaptability into their original design philosophy reduce the likelihood that future modernization will become constrained by the physical limits of the building itself.
Build Debt-Free Density Before the First Rack Lands
The industry increasingly recognizes that infrastructure longevity depends less upon accommodating today’s deployment profile than upon preserving the ability to absorb tomorrow’s engineering requirements without rebuilding the physical foundation of the asset. Buildings that integrate structural resilience, adaptable cooling pathways, expandable electrical distribution, generous service access, and coordinated utility routing during the initial design phase consistently retain greater flexibility as processor architectures continue evolving. Every one of those characteristics becomes significantly more difficult to introduce once structural work concludes and operational workloads begin occupying the white space. Design teams therefore influence decades of operational capability through decisions made long before procurement teams evaluate servers or commissioning specialists validate performance. Scalability should consequently be regarded as a permanent structural attribute rather than a feature introduced through later equipment upgrades.
Density Should Be Designed Into the Structure Rather Than Added Later
The distinction between building larger and building denser becomes increasingly important because additional floor area alone does not guarantee greater long-term deployment capability. Practical scalability depends upon how effectively structural systems, cooling architecture, utility pathways, maintenance access, and operational workflows continue supporting successive generations of technology without fundamental reconstruction. Buildings that preserve these engineering relationships retain the ability to evolve internally, while buildings optimized around narrower design assumptions often depend upon disruptive retrofits or external expansion as infrastructure requirements mature. Internal adaptability therefore creates lasting operational value that extends well beyond the opening years of the project lifecycle. Density becomes a product of integrated engineering rather than a consequence of available square footage or surrounding land. Long-term competitiveness increasingly reflects the quality of blueprint decisions instead of the quantity of constructed space.
Design philosophy also shapes operational confidence because buildings that evolve through planned infrastructure pathways maintain more predictable environmental behavior, clearer maintenance procedures, and simpler modernization strategies throughout their lifespan. Engineering teams benefit from infrastructure that accommodates change without forcing continual exceptions to established operational practices. Regulatory coordination remains more manageable because future upgrades align with capabilities intentionally incorporated into the original design rather than introducing entirely new structural or mechanical characteristics. Construction activities become more localized, operational disruption remains more limited, and modernization progresses with greater certainty when foundational engineering decisions anticipated future flexibility. Infrastructure therefore gains resilience through preparation instead of reaction. Scalability debt rarely emerges where adaptable engineering principles guide the earliest blueprint decisions.
The Lowest-Cost Upgrade Is the One the Blueprint Already Anticipated
Every long-lived technical asset eventually encounters hardware generations that differ fundamentally from the assumptions present during its original design, yet the severity of that challenge depends upon how much engineering flexibility the building preserved before construction began. Structures prepared with reserve loading capability, adaptable service corridors, coordinated mechanical routing, expandable electrical architecture, and sufficient maintenance clearances consistently absorb technological change with fewer compromises than buildings designed around narrowly defined operating conditions. Future modernization therefore becomes an extension of the original engineering strategy instead of a corrective response to earlier limitations. The physical building remains aligned with evolving infrastructure rather than resisting it through structural constraints that require expensive intervention. Engineers gain additional options because the completed environment continues supporting multiple modernization pathways instead of forcing one increasingly complex solution. Blueprint decisions ultimately determine whether future innovation becomes an opportunity or an engineering obstacle.
Infrastructure planning should therefore evaluate flexibility with the same discipline traditionally applied to resilience, maintainability, constructability, and operational continuity because each objective reinforces the others throughout the building lifecycle. Reserve capability across structural, mechanical, electrical, and spatial systems does not represent unnecessary complexity when viewed through the lens of long-term adaptability. Instead, it establishes the physical conditions required for successive technology generations to integrate without repeatedly disrupting operational environments or initiating major reconstruction programs. Projects that embrace this philosophy reduce dependence upon reactive engineering because future modernization remains consistent with the intent established during the earliest design stages. Operational efficiency and engineering resilience become complementary outcomes rather than competing priorities when adaptability receives equal consideration during blueprint development. The most durable infrastructure strategy therefore begins by protecting future choices before physical construction permanently limits them.