Skip to content

A data hall can accommodate a new rack without being capable of accommodating the next generation of infrastructure. That difference exposes a design problem that conventional capacity planning rarely measures: how much of the building survives when the equipment it was designed around disappears. Power paths, cooling interfaces, containment, structural zones, and service clearances often become tightly coupled to an initial deployment once construction reaches completion. A better facility treats those interfaces as replaceable components rather than permanent commitments. The objective is not to predict which processor, rack, or cooling architecture will dominate the next tenant cycle. It is to create a building where those answers can change without forcing the building itself to change.

The Reversibility Test No Design Team Runs Today
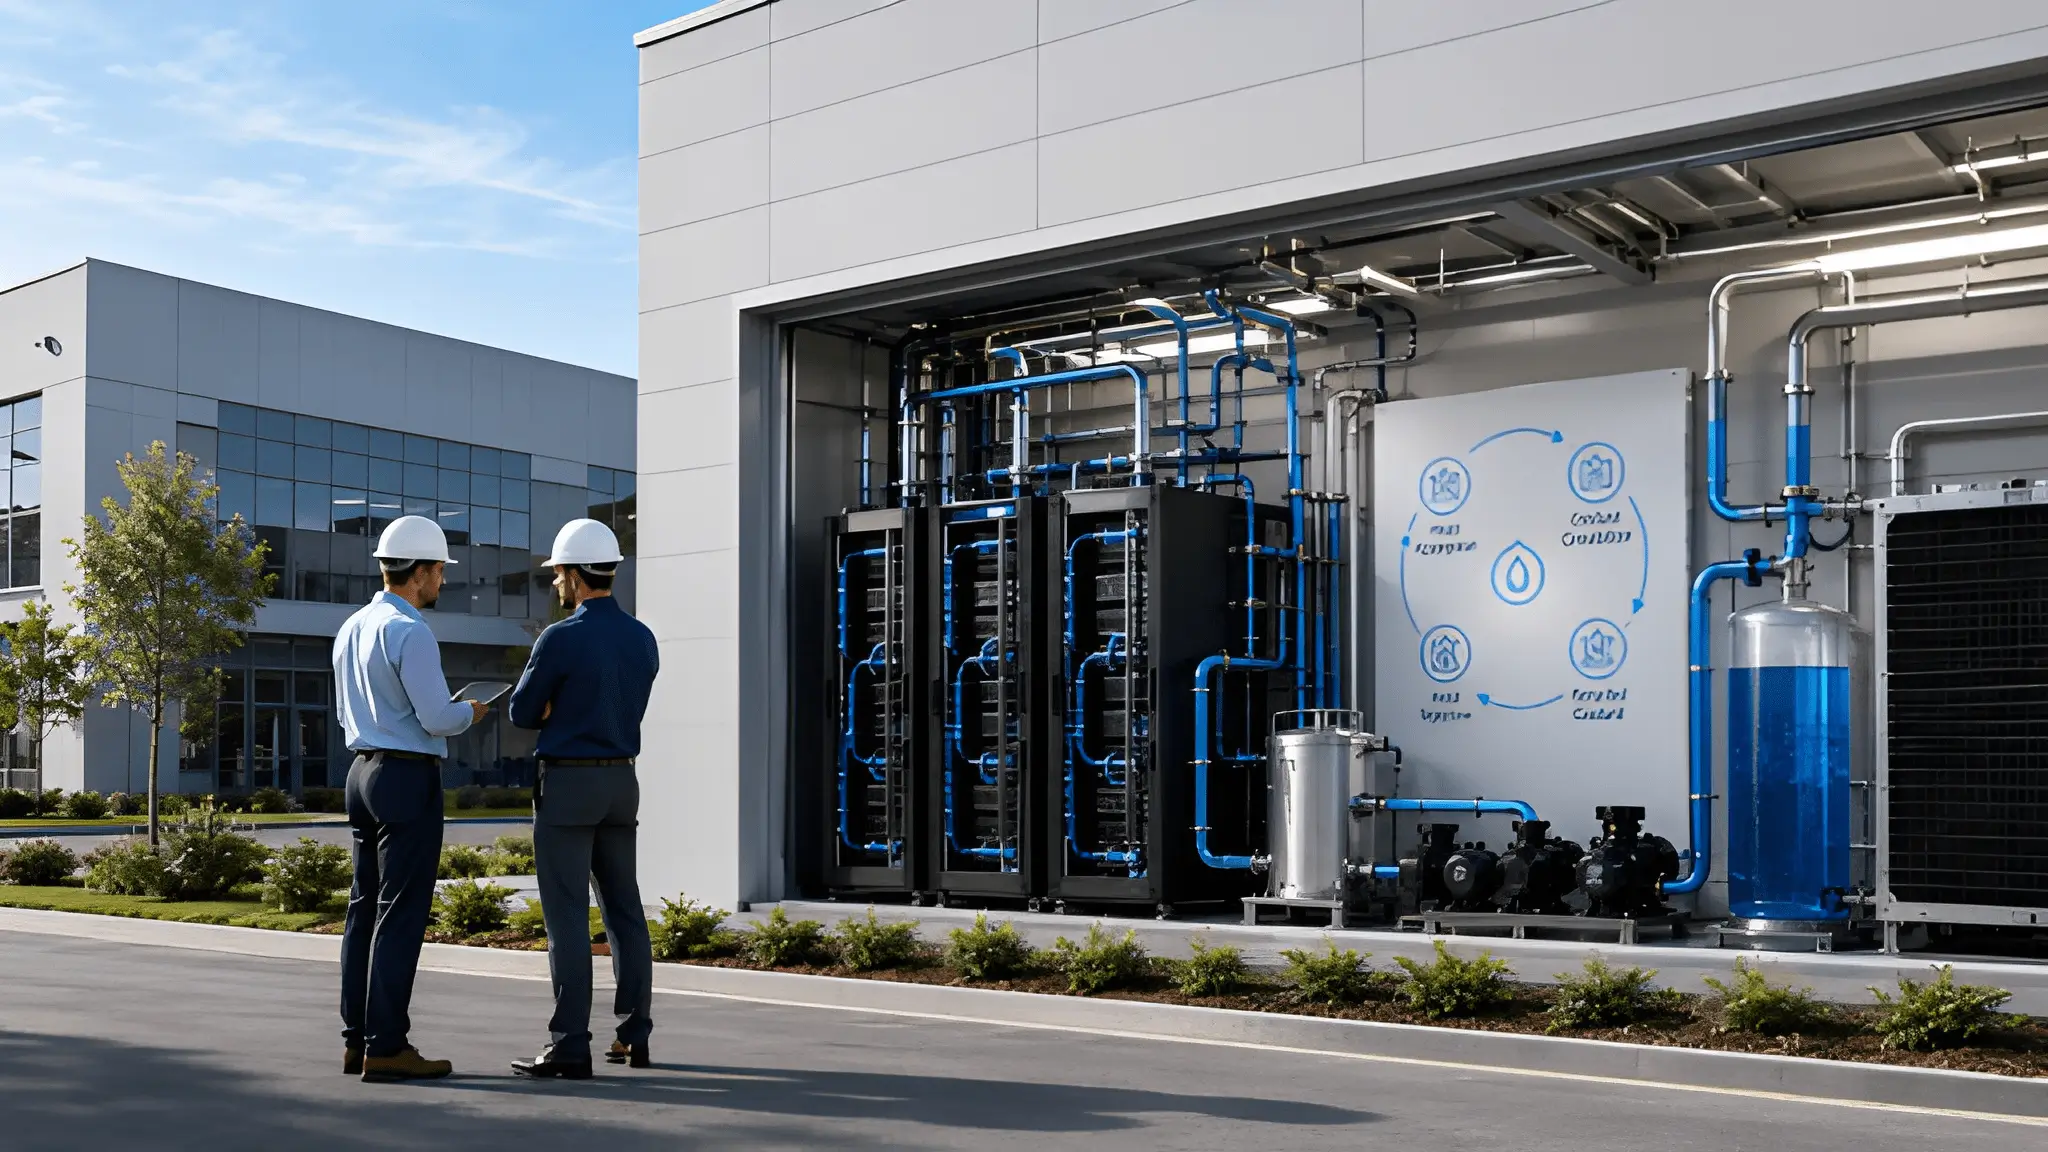
Capacity reviews commonly examine whether a hall can support additional capacity, racks, or cooling equipment, but a more revealing question asks what happens when the installed system needs to leave. A genuinely neutral facility should allow major modular components such as busway sections, CDUs, manifolds, containment components, or rack-support elements to be isolated and removed with defined access and service boundaries, minimizing disruption to adjacent infrastructure. That requirement changes how engineers treat joints, access zones, isolation points, and connection geometry from the beginning. Overhead power distribution already demonstrates the principle because track-style systems can accept movable tap-offs rather than forcing every future load into a fixed connection point. The same logic can extend to liquid distribution by placing isolation and service boundaries where technicians can reach them without entering unrelated operating zones.
Bolt-out construction therefore becomes more than a maintenance preference; it becomes a capital-preservation strategy. A component that can leave through a planned service route can be replaced independently from the structural and utility systems surrounding it. The specification should identify every major hall component that requires future removal and define its extraction path before the first installation package reaches the field. That includes equipment dimensions, lifting points, isolation valves, electrical disconnects, drainage provisions, temporary bypasses, and access clearances. Engineers can then test the design against a simple failure scenario: remove the installed cooling distribution assembly and determine how much of the hall must shut down to accomplish it. If the answer includes unrelated racks, shared containment, or primary distribution paths, the design has already created a future lock-in.
The Service Spine That Decides Generational Survival
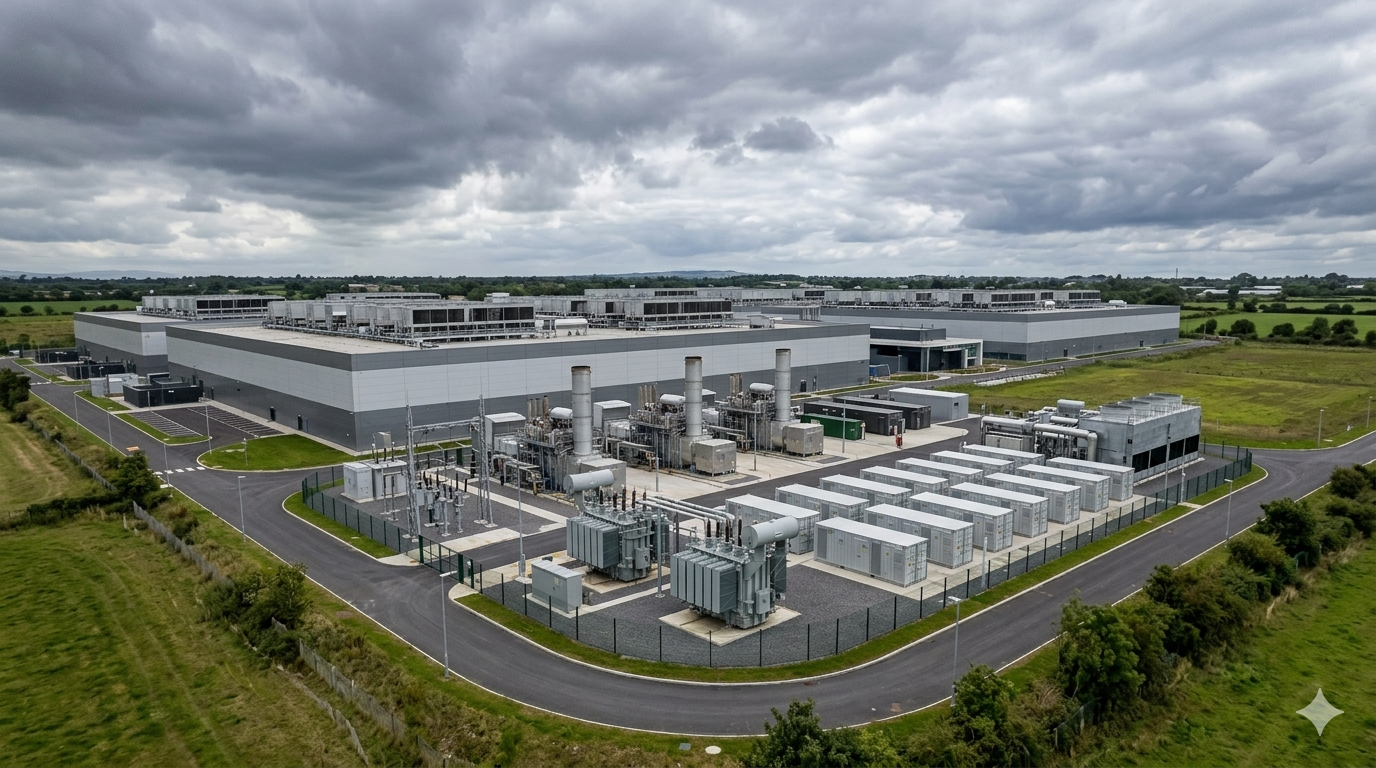
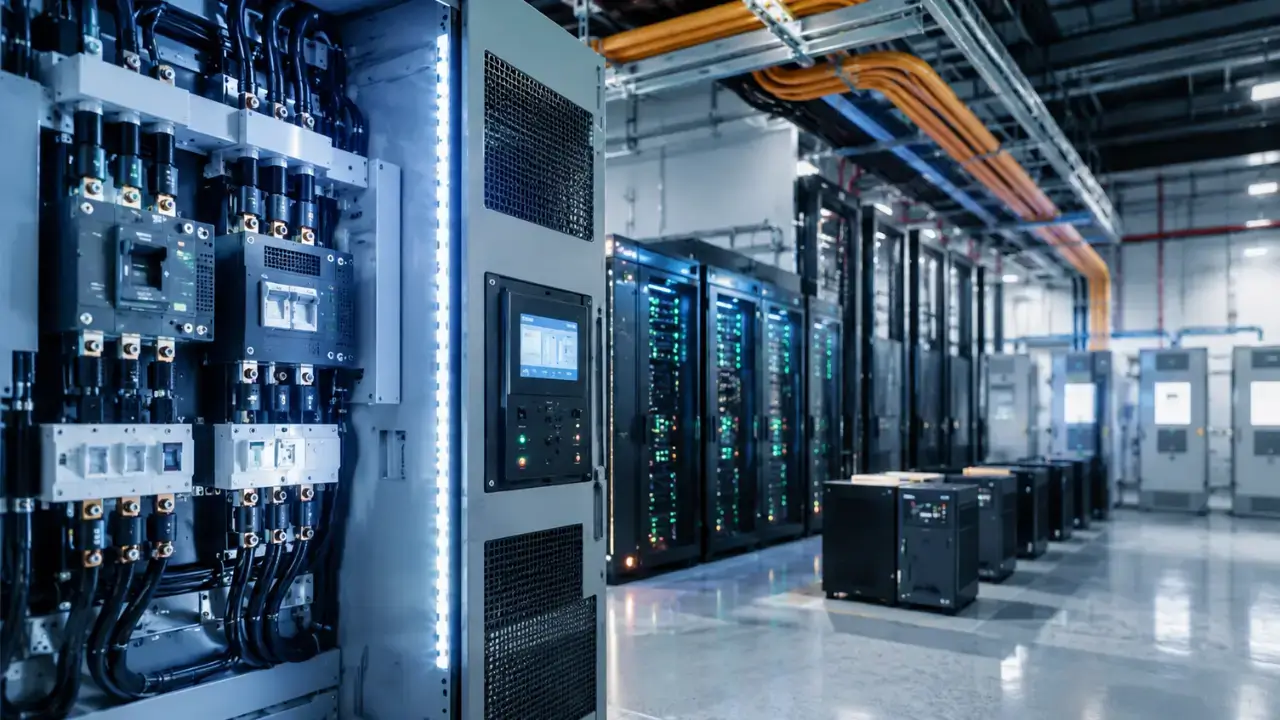
The most valuable part of a flexible hall may sit outside the rack rows. A service spine can carry the electrical distribution, liquid headers, network pathways, controls, drainage, maintenance access, and isolation points while leaving the surrounding halls comparatively free to change. Its purpose is not simply to shorten distribution runs; it establishes a stable boundary between infrastructure that should persist and equipment that should turn over. Power busway can branch from this backbone without forcing a new feeder route every time rack placement changes. Liquid systems can use defined interfaces between facility water and technology cooling loops, allowing cooling equipment to change without redesigning the entire facility-water architecture. This arrangement turns the spine into a long-lived utility layer while the halls become configurable operating zones.

The spine should therefore receive a stronger design brief than the white space surrounding it. Engineers should reserve physical room for isolation valves, removable pipe sections, spare connection points, electrical access, inspection paths, and future distribution branches before they allocate every available inch to initial capacity. Meanwhile, the hall should connect to that spine through standardized interfaces rather than bespoke infrastructure that disappears into walls, slabs, or inaccessible ceiling zones. A replacement CDU should have a defined route from the service corridor to its operating position, with sufficient clearance to remove pumps, heat exchangers, filters, and controls independently. A power section should follow the same philosophy, allowing an appropriately isolated branch to be serviced or reconfigured while the backbone continues serving unaffected loads. The result is a facility where the expensive permanent layer changes slowly while the customer-facing layer can turn over repeatedly.
Designing For the Third Customer Before the First Moves In
Day One specifications can create a narrow design envelope because the first customer establishes the initial requirements for rack dimensions, power draw, cooling method, network topology, and operating procedures. A neutral facility cannot assume that the second deployment will follow those same rules, and the third may operate under an entirely different service model. Rack zones therefore need enough dimensional freedom to accommodate changes in cabinet depth, height, power connection, liquid connection, cable routing, and maintenance approach without forcing a hall redesign. Containment should follow the operating boundary rather than become a permanent architectural enclosure around the first deployment. Access routes should support equipment movement, maintenance staging, temporary isolation, and replacement activities even when future equipment occupies a different footprint.
That approach changes the commercial definition of a usable rack zone. Capacity should describe not only how much electrical or thermal load the zone can support, but how many plausible equipment configurations the operator can service without modifying the building. A future customer may require liquid-cooled compute beside air-cooled networking equipment, for example, creating a mixed thermal environment rather than a uniform rack row. The infrastructure should accommodate that mixture through adjustable containment, accessible distribution points, and cooling interfaces that can serve different equipment classes. Operators should evaluate maintenance labor in the same design model because a technically compatible rack can still become operationally unsuitable if technicians cannot isolate, inspect, or replace its supporting systems efficiently. Therefore, tenant neutrality should be measured through repeatable operating actions rather than through a static equipment compatibility list.
Why Tolerance Is Now More Valuable Than Precision
Precision remains essential where interfaces demand it, while overly fixed dimensions in areas likely to change can reduce the facility’s ability to accommodate future equipment. A better strategy reserves controlled tolerance around the interfaces that are most likely to move, including rack footprints, overhead pathways, ceiling service zones, containment boundaries, and utility penetrations. The structural system should carry this philosophy as well, because future rack weight can change the load profile long after the original equipment schedule has disappeared. High-density deployments demonstrate why that matters: rack mass can become a structural constraint alongside electrical and thermal capacity. Engineers should therefore design load zones with documented reserve capacity, clear load paths, and reinforcement strategies that do not require demolition when heavier equipment arrives.
Dimensional tolerance should receive the same disciplined treatment. A ceiling void that fits one exact pipe arrangement can become an obstacle when a future liquid loop needs another route, while a penetration sized for one cable bundle can force unnecessary demolition when connectivity requirements change. Deliberate oversizing does not mean leaving uncontrolled empty space; it means establishing defined expansion envelopes where future work can occur without conflicting with critical infrastructure. The same principle applies to structural support points, where engineers can provide predetermined attachment zones rather than drilling into finished structures whenever equipment changes. Finally, tolerance should remain bounded by measurable limits for load, vibration, pressure, temperature, clearance, and service access. The objective is controlled freedom, not imprecision, because a building becomes resilient when engineers know exactly where change can occur and exactly where it cannot.
Neutrality Is Not a Feature, It Is the Building’s Operating System
A facility designed tightly around one equipment generation can make subsequent equipment changes more dependent on post-commissioning engineering work. A facility designed around reversible infrastructure treats change as one of its normal operating states. That difference reaches beyond interchangeable racks because power, cooling, structure, containment, access, and controls must all support equipment turnover without repeatedly disturbing the permanent building systems. The practical blueprint is therefore straightforward in principle: isolate long-life infrastructure, modularize replaceable components, provide accessible interfaces, preserve structural reserve, and make every major intervention reversible where practical. Such a design does not eliminate engineering constraints because every cooling loop, electrical path, structural zone, and service route still needs defined operating limits. It does, however, move those constraints away from a single equipment configuration and toward a facility architecture that can absorb several generations of change.
The building should remain recognizable through each of those transitions because its permanent architecture should not depend on the identity of the equipment occupying it. That requires engineers to specify removal paths with the same seriousness they give installation paths, and to budget service access as infrastructure rather than leftover floor area. It also requires capital planning to recognize that unused interface capacity can carry value when it prevents future demolition, outage exposure, and redesign. A truly adaptable facility therefore does not promise that every future rack will fit; it creates enough controlled degrees of freedom for the operator to make the next rack fit without rebuilding the building around it.