Skip to content

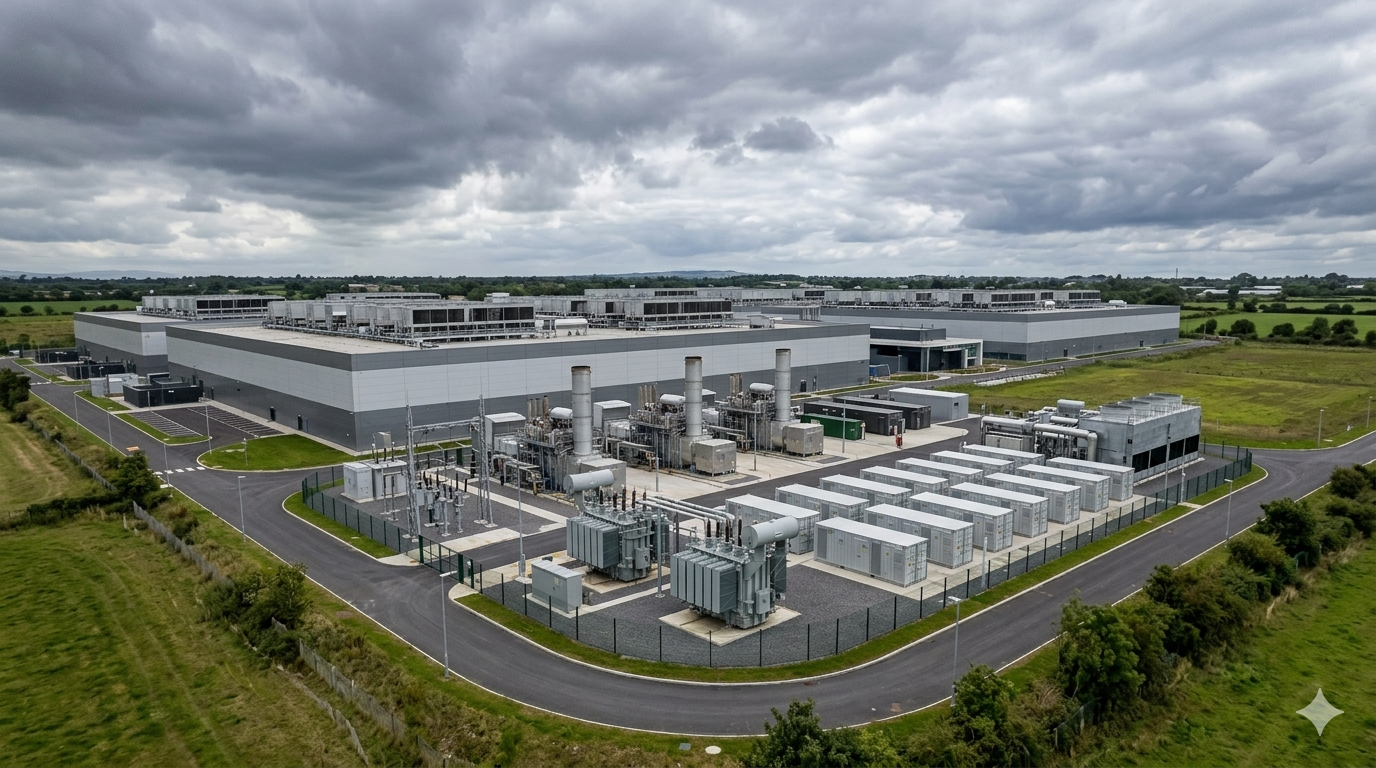
A property can look enormous from the site entrance and still offer almost no practical room for another AI hall. The problem usually emerges from infrastructure that occupies space without appearing on a land schedule, including utility corridors, drainage zones, access routes, and equipment clearances. A project may therefore have spare acreage on paper while lacking the power, network pathways, construction access, or approvals needed to use it. AI infrastructure can materially increase electrical density, cooling requirements, network capacity, and equipment loading compared with earlier facility assumptions. Site selection must account for those constraints before the first foundation design locks the parcel into a permanent arrangement. Expansion risk increases when the original site plan treats unused land as future capacity without reserving the physical and regulatory pathways that future capacity requires.
The Empty Plot That Is Not Really Empty
An undeveloped portion of a land can carry obligations that restrict construction even when no structure occupies it. Drainage basins may need to remain available for stormwater management, while easements can preserve access for utilities, transmission equipment, pipelines, or neighboring properties. Setbacks can create another layer of separation that reduces the usable building envelope without reducing the property’s recorded acreage. These areas can support roads, landscaping, drainage, or utility access, yet they may not be suitable for a heavy industrial building without additional engineering or regulatory approval. A development team that counts the entire site as expandable land can therefore overstate its genuine capacity before detailed civil engineering begins. The correct measure is not gross acreage but the portion that remains buildable after every permanent constraint receives its required geometry and clearance.
Drainage deserves particular attention because removing or relocating a basin can affect grading, discharge paths, flood performance, and permitting rather than simply changing the landscape plan. An easement can create a similar problem when future electrical or water infrastructure needs access through land that a later building would occupy. A site plan can reserve these corridors visually, yet their value comes from preserving operational access rather than keeping empty space for appearance. However, expansion planning can assign residual land to a future phase before engineers confirm whether the area can accommodate foundations, utilities, fire access, and stormwater requirements simultaneously. That mistake can force a later phase onto a smaller footprint, increase structural complexity, or require off-site infrastructure that the original project never budgeted. C-level decision makers should evaluate each nonbuilding zone according to its operational, regulatory, environmental, and future-development function before counting it as expansion capacity.
When The Ground Below Is Full Before The Land Above Is
The surface plan can remain open after the underground network reaches its practical limit. Electrical duct banks, communications conduits, water loops, drainage systems, fuel lines, grounding networks, and other buried services compete for horizontal and vertical separation. Construction teams cannot simply add another trench whenever a new hall requires additional feeders or fiber because excavation near energized electrical systems, pressurized water, fuel infrastructure, or live communications routes creates operational and safety constraints. A future pathway may require shutdowns, temporary bypasses, controlled excavation, or a completely different route around existing infrastructure. The physical space above the ground therefore says little about whether another building can connect safely to the systems beneath it. Underground capacity deserves long-range planning alongside electrical rooms, switchgear yards, and mechanical spaces because buried infrastructure can become increasingly difficult and disruptive to relocate once the campus operates continuously.
The challenge becomes sharper when expansion requires new pathways through an operating campus rather than an undeveloped construction zone. Existing ducts may contain spare capacity, but their usable capacity depends on cable fill, separation, bend geometry, pulling limits, maintenance access, and the route’s ability to reach the new load without crossing restricted areas. Fiber can face a similar constraint because a site may have nearby trunk infrastructure yet lack physically diverse internal routes for additional capacity or resilience. Construction teams must protect existing services as they excavate, which can restrict equipment movement and reduce the available work area around live halls. Meanwhile, each new utility route consumes more of the remaining underground envelope and can make later additions progressively harder. A campus that never established reserved utility corridors can reach a point where further internal routing becomes less attractive than evaluating expansion through another site.
The Site That Outgrew Its Own Front Door
Expansion can fail at the perimeter even when the building footprint still has room. A functioning campus needs routes for transformers, generators, cooling equipment, fuel deliveries, replacement components, emergency vehicles, cranes, construction materials, and waste removal. The same road that supported the original build may become a permanent operational route once the first hall enters service, leaving little tolerance for construction traffic during a second phase. Laydown areas create another constraint because equipment for a new hall cannot simply occupy active parking, emergency access, or service zones without affecting operations. Crane positioning can demand temporary working radii that conflict with buildings, overhead utilities, security boundaries, or live equipment. An expansion plan therefore needs to reserve construction logistics space separately from the permanent operational circulation network.
A single entrance can become a strategic constraint when construction traffic and daily operations depend on the same controlled route. Large equipment movements may require turning geometry, road strengthening, temporary closures, security coordination, and sufficient clearance around existing assets. Once a campus fills its available circulation space, adding another hall can force construction activity into areas that operations cannot safely surrender. Emergency access creates another nonnegotiable requirement because the site must preserve suitable routes even when construction equipment occupies adjacent zones. Therefore, the expansion test should model the movement of the largest expected equipment through every phase rather than checking whether ordinary vehicles can reach the property. A site with inadequate secondary access may remain physically expandable but commercially impractical because every new phase increases interference with the operating facility.
The Soil That Says No To A Second Floor
The ground can impose a hard limit that the architectural plan cannot solve with additional acreage. Bearing capacity, settlement behavior, groundwater conditions, expansive soils, fill quality, rock profiles, and buried obstructions can change the economics of a future building before structural design begins. A foundation system that works for one hall does not automatically suit a heavier structure, deeper excavation, larger equipment yard, or additional vertical loading. Groundwater can influence excavation methods, foundation design, dewatering requirements, waterproofing, and long-term site drainage. Soil investigations therefore need to examine future development zones rather than concentrating only on the first building footprint. A parcel can support the initial facility successfully and still require extensive ground improvement or deep foundations for the next phase.
Seasonal groundwater movement can create another planning problem because a single observation period may not represent the site’s full hydraulic behavior. Soil variability can produce different foundation conditions across one parcel, particularly where previous grading, fills, natural deposits, or buried features create abrupt changes in ground performance. Deep excavation for a later structure can introduce additional risks to adjacent foundations, buried utilities, drainage systems, and operating buildings. Geotechnical planning must therefore consider the relationship between future structures rather than treating every future plot as an independent greenfield project. A heavier or deeper phase may remain technically possible, but its cost can rise enough to change the preferred expansion strategy. The most valuable geotechnical information is consequently the information that reveals where the site can carry future loads without forcing the operator into disproportionate structural or excavation measures.
Land Is The Last Thing That Limits Scale
The apparent size of a site tells executives very little about its capacity to host future AI infrastructure. Power availability can constrain the number of additional halls regardless of how much pavement or undeveloped land remains inside the boundary. Permitting can impose another ceiling when zoning, environmental conditions, utility corridors, drainage requirements, or revised development rules restrict what the remaining land can support. Access and underground infrastructure can consume the operational flexibility that a later construction phase needs to coexist with a live facility. The expansion question must therefore connect land, power, network, civil, geotechnical, access, and permitting conditions instead of evaluating each constraint as a separate workstream. Ultimately, the site does not determine scale by itself; the original decisions about what the parcel must continuously accommodate determine how much of that land can ever become useful capacity.