Skip to content

A row of empty rack positions can create a misleading sense of readiness inside an expanding data center. The floor may look available, the electrical distribution may appear accessible, and the cooling system may seem capable of supporting another deployment. Yet a closer examination can reveal that the available space has lost its practical value because the routes connecting it to power, networks, coolant, and maintenance access no longer support the intended configuration. The opposite problem emerges when an existing row must accommodate more demanding equipment without changing its footprint, because the building must handle a different combination of electrical demand, heat transfer, structural loading, and service requirements. These situations often appear together in AI infrastructure planning, although each follows a different engineering path and places different constraints on the building.

The challenge begins when planners treat additional rack positions and greater rack density as interchangeable forms of capacity. Adding cabinets changes the number and location of equipment connections, while increasing density changes the demands placed on each connection and on the systems serving the rack. A site can have enough floor area for another row while lacking verified electrical distribution capacity, suitable network connectivity, or cooling infrastructure to support the proposed equipment in that location. An existing row can face the reverse condition when its connections remain accessible but its power delivery, heat rejection, structural support, or maintenance clearances no longer suit the proposed equipment. These constraints also influence one another, so a change in one system can force redesign elsewhere even when the original layout remains physically intact.
One Is a Horizontal Problem, The Other Is a Vertical One
Horizontal expansion begins with a deceptively simple question: where can another cabinet stand? The answer depends on more than the dimensions of the available floor area, because every additional cabinet must connect to systems that may sit elsewhere in the building. Electrical distribution must reach the new position through a suitable route, network connections must extend from the appropriate switching layer, and cooling infrastructure must deliver the required flow without disrupting existing service. Each route competes for physical space with structural members, overhead services, containment, access paths, and other equipment that the original layout may already have accommodated. A proposed row can therefore fit within the architectural drawing while remaining difficult or expensive to connect through the actual building. The engineering task involves extending several coordinated systems into a new area while preserving their capacity, separation, maintainability, and intended operating characteristics.
Adding Racks Changes Reach, Routing, and Distribution
Distance introduces its own complications when an expansion moves beyond the zone served by existing distribution equipment. Longer electrical routes can increase voltage drop and may require changes to conductor sizing, while protection coordination must be assessed using the circuit characteristics, protective devices, and applicable electrical design requirements. Additional cable runs also consume tray space, introduce routing intersections, and create new demands on bend radius, support, segregation, and termination access. Cooling distribution can encounter comparable constraints when pipe routes must cross occupied areas, negotiate structural obstacles, or connect to headers that have limited spare capacity. Network designers must determine whether the existing fabric can accommodate the additional endpoints and whether the physical cabling design can reach them without creating an unmanageable distribution pattern. These considerations make horizontal growth a problem of reach and coordination, not simply a calculation of how many cabinets fit along a row.

The location of the new equipment matters because two apparently similar rack positions can impose very different connection requirements. A cabinet beside an established distribution route may need only a planned branch connection, while a cabinet beyond that route may require new infrastructure, additional distribution equipment, or a revised topology. An extension can also change the balance between equipment zones, leaving one area with surplus capacity while another approaches the limits of its local distribution system. Network expansion illustrates this relationship clearly: adding endpoints requires suitable access connections, while the existing switching fabric must support the resulting traffic and connectivity requirements. The same principle affects power and cooling, although each system has its own capacity limits and engineering calculations. Horizontal growth succeeds when the site can extend its service pathways to the new equipment positions without creating bottlenecks or undermining access to the systems already in operation.
Why Cable and Pipe Routes Run Out Before Floor Space Does
A network drawing can show an expansion as a straightforward extension of the existing switching architecture, yet the installation depends on physical routes that may have little remaining capacity. Every new rack introduces connectivity requirements that extend beyond the cabinet itself, including connections to access switches, uplinks, aggregation points, and the wider fabric. The available switch ports matter, but port availability alone cannot establish whether the network can support the proposed expansion. Engineers must also examine the capacity of the relevant switching layers, the number and type of physical links, the traffic pattern, and the redundancy required for the workload. An installation can have spare ports on paper while lacking the fiber routes, termination positions, or suitable switching resources needed to connect the new equipment. This creates a gap between logical network capacity and the physical infrastructure that must carry the connections through the building.
The Network Spine Becomes a Physical Constraint
Fiber routing often exposes this gap when an expansion adds equipment in areas that the original cabling design did not anticipate. Existing trays may contain spare space, but that space must accommodate the cable types, bend radii, support arrangements, and separation requirements associated with the new installation. Routes also need to preserve access to existing cables and allow technicians to identify, inspect, and replace connections without disturbing unrelated services. The remaining usable capacity of a cable route must be checked along its complete length, including bends, junctions, risers, and termination areas, because local restrictions can limit installation even when other sections have available space. The difficulty grows when several new racks require parallel links to different network layers, because those connections must follow compatible routes while preserving the intended topology.
Switching architecture introduces another limitation because additional endpoints can change the traffic patterns that the network must accommodate. AI workloads may require extensive communication among accelerators, and their performance depends on more than the number of connected devices. The selected fabric, link speeds, oversubscription, routing behavior, congestion management, and workload communication pattern all influence how the network performs under load. Adding racks can expand the number of participating endpoints, while increasing density can concentrate more compute resources and traffic within an existing area. Those changes can affect the demands placed on uplinks and shared switching resources, even if the physical cabinet arrangement barely changes. A network expansion must consequently align endpoint growth, fabric capacity, and physical connectivity, because spare floor positions cannot compensate for a network that cannot connect or serve the proposed equipment as designed.
Pipework and Distribution Headers Set Their Own Boundaries
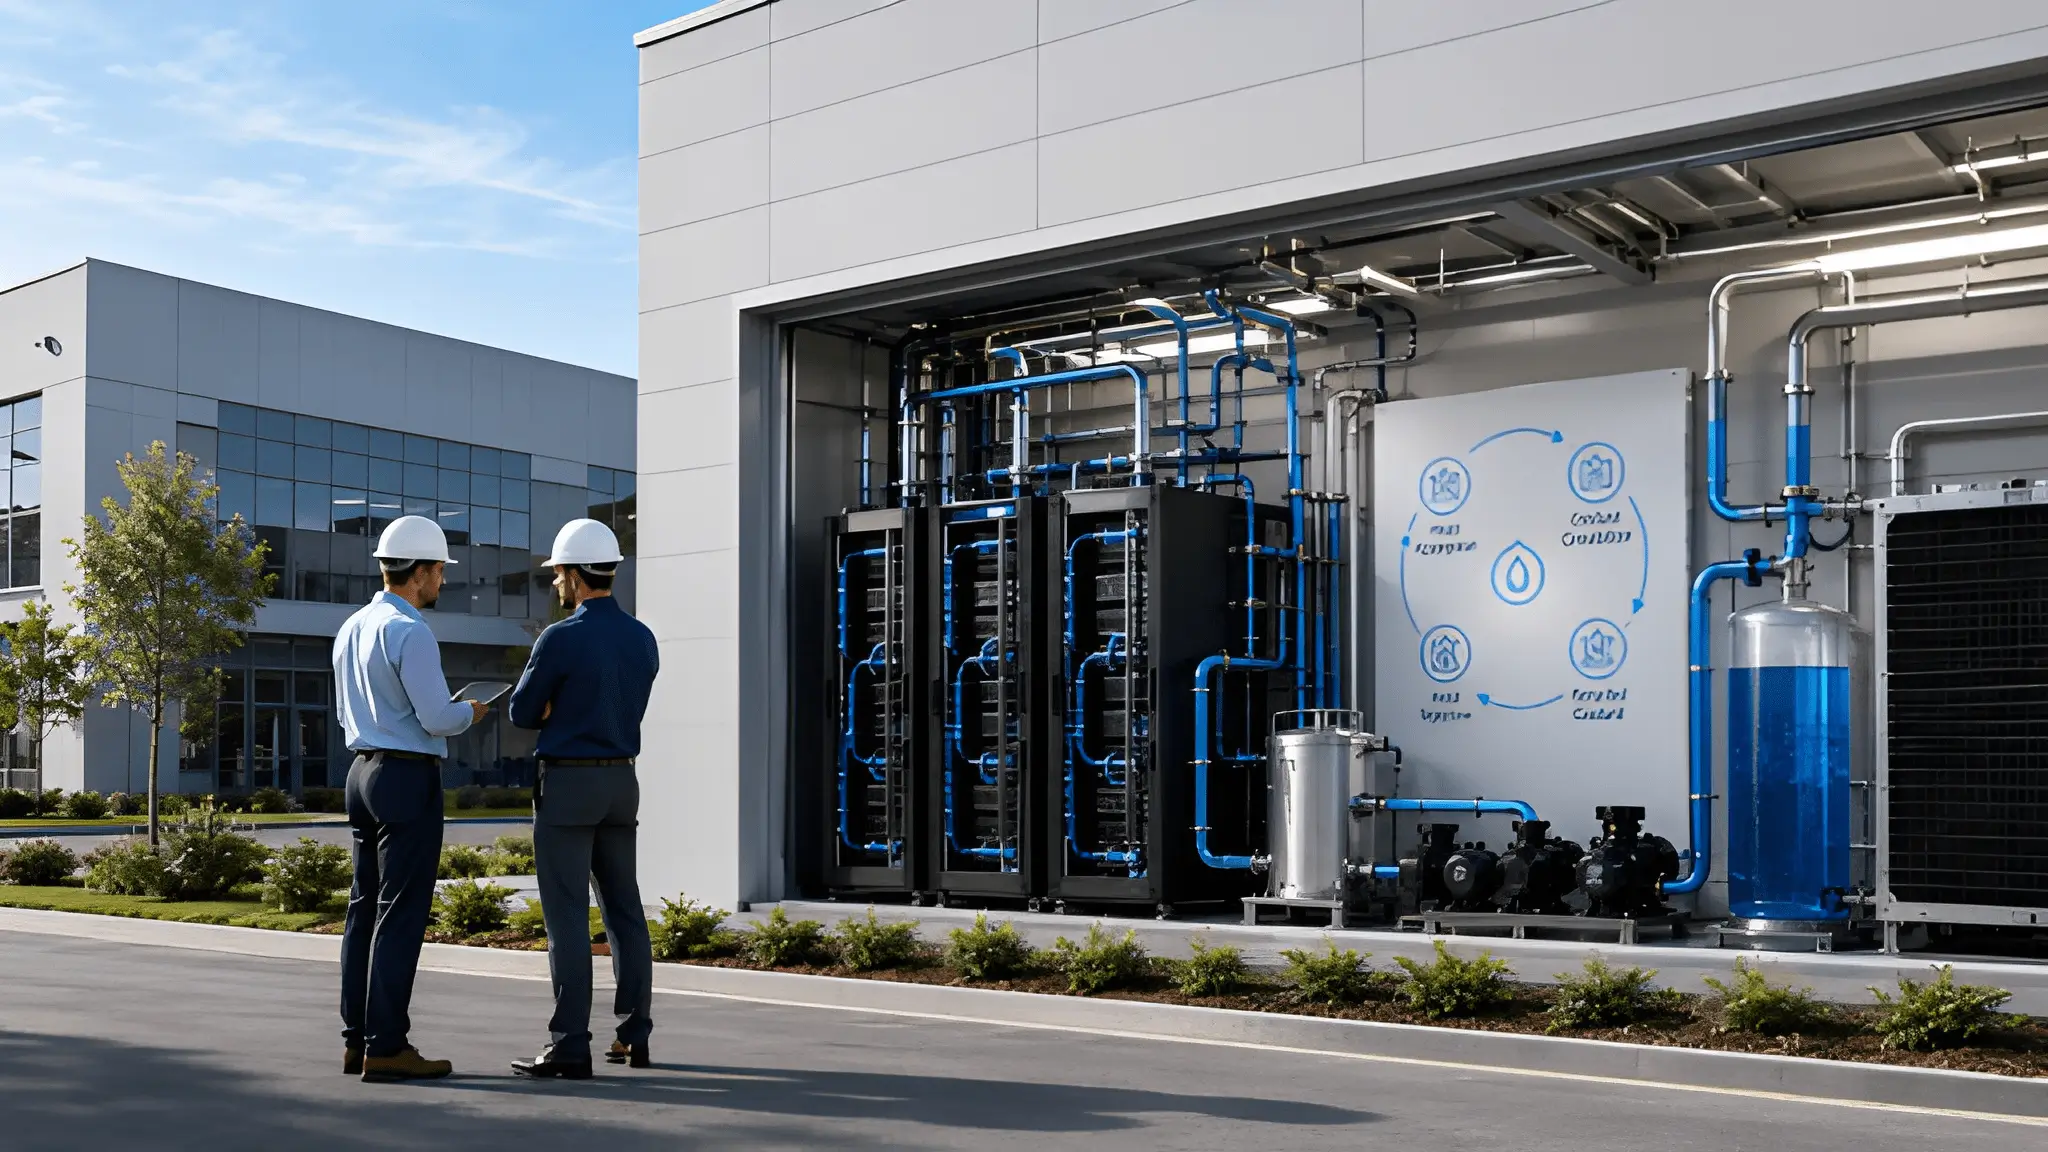
Cooling routes encounter a comparable constraint, although their engineering requirements differ from those of fiber and electrical cabling. A new rack may require a branch from an existing cooling distribution header, but the presence of a nearby pipe does not prove that the header can support the additional demand. Engineers must evaluate the required flow, pressure losses, available differential pressure, fluid conditions, connection arrangements, and the capacity of the equipment supplying the loop. The route must also accommodate valves, isolation points, service connections, and the physical space needed to install and maintain them. A branch that fits between structural members may still create excessive resistance or interfere with an existing distribution arrangement. The usable capacity of a cooling route depends on the hydraulic performance of the complete circuit, including flow resistance, pressure losses, component selection, and the accessibility of connections that require inspection or maintenance.
Density increases place a different demand on this network because existing branches may need to deliver more cooling to equipment within the same footprint. A higher heat load can require greater coolant flow or a different operating condition, depending on the equipment, coolant temperatures, and heat exchanger design. Engineers must assess the complete circuit, including the rack-level distribution unit where present, the secondary loop, the heat transfer interface, and the upstream cooling plant. Increasing flow through one branch can alter pressure conditions elsewhere, particularly when multiple loads share pumps, headers, or distribution equipment. A cooling system that serves its original configuration successfully may therefore require balancing, additional pumping capacity, larger distribution components, or changes to its heat rejection arrangement before it can support a denser deployment.
The Service Clearance No One Draws on Day One
A rack layout often looks complete when the design team can show where every cabinet will stand and how its connections will reach the supporting infrastructure. The drawing may include access aisles, equipment doors, cable entry points, and the space needed to install the original configuration. Those provisions can become inadequate when a later density upgrade changes the dimensions, weight, cooling connections, or service procedures associated with the equipment. Technicians may need to withdraw a component, disconnect a coolant line, reach a power connection, or position lifting equipment where the original layout allowed only routine access. A cabinet can remain electrically connected and thermally operational while becoming difficult to maintain without affecting neighboring equipment. The relevant question is not simply whether the rack fits, but whether technicians can continue to inspect, isolate, repair, and replace its components under the revised operating conditions.
A Rack Must Remain Serviceable After Its Workload Changes
Equipment replacement creates particular challenges because the movement required for maintenance differs from the space needed during normal operation. A component may slide forward from a chassis, require a supporting surface, or need additional room for controlled removal and installation. Larger power supplies, heavier compute assemblies, and liquid cooling connections can change the sequence in which technicians perform those tasks. The surrounding arrangement must also account for the equipment that remains energized, the services that must stay connected, and the neighboring racks that cannot be obstructed during a repair. Where a component requires lifting assistance, the design must accommodate the necessary handling equipment and its movement without placing technicians in an unsafe working position. Maintenance planning therefore needs to examine the full service procedure rather than rely on the clearance shown around a closed cabinet.
Density upgrades can also introduce connections that make routine maintenance more complicated than the original layout anticipated. Coolant hoses, manifolds, drip-management provisions, and isolation valves can occupy space near cabinet doors or service panels, depending on the chosen architecture. Additional power cables and network connections can create congestion around connection points, making it harder to identify individual circuits or replace a failed component without disturbing adjacent services. These problems may not appear during initial commissioning because installers can access the equipment before the surrounding space becomes crowded. They emerge later when the operator must maintain a live environment and preserve the intended separation between equipment, services, and working areas. A design that reserves access only for installation can therefore create recurring operational constraints once the equipment reaches its intended density.
Service Zones Must Survive the Next Equipment Generation
Service clearance needs to reflect the equipment and maintenance methods that the site expects to support, rather than only the hardware selected for its initial deployment. A future cabinet may have different door arrangements, connection locations, component extraction requirements, or coolant distribution hardware, even when it occupies the same nominal footprint. Planning teams should identify which dimensions can change and which access areas must remain available regardless of the selected equipment generation. That review should include front and rear working space, overhead connections, side access where required, isolation points, and the movement of replacement components through the room. The design must also account for applicable electrical safety requirements, manufacturer instructions, and the operating procedures that govern work around energized systems. Reserved space becomes useful only when the layout protects it from later encroachment by equipment, storage, temporary cabling, or additional service components.
The cooling arrangement deserves particular attention because a higher-density configuration can change both the maintenance procedure and the consequences of a connection failure. Technicians may need access to shutoff valves, serviceable couplings, filtration components, leak-detection equipment, or other parts of the cooling circuit. The exact requirements depend on the system design, but each component needs a defined location and a workable path for inspection or replacement. An isolation point hidden behind a neighboring cabinet can turn a routine intervention into a more disruptive task, while an inaccessible connection can complicate the response to an unexpected leak. Engineers should establish how the system will be isolated, drained where necessary, reconnected, and returned to service before approving the final equipment arrangement. Those procedures should also account for the effect of maintenance on neighboring loads and on any shared cooling equipment that remains in operation.
When Your Building Starts Fighting Your Layout
An electrical system can accommodate a planned increase in demand while the structure beneath the equipment still requires a separate assessment. Rack weight, equipment dimensions, support arrangements, and the way loads transfer into the building determine whether a proposed installation suits the existing floor. A structural review must assess the proposed equipment’s weight, load distribution, supporting floor assembly, and load path through the building against the applicable structural design criteria and verified equipment specifications. Concentrated loads at rack feet can create different conditions from loads spread across a larger base, while raised floors and their supporting pedestals introduce additional considerations. The structural engineer must evaluate the actual building configuration, the relevant design assumptions, and the proposed equipment arrangement before approving the change. Treating an electrical capacity upgrade as evidence of structural readiness confuses separate engineering questions that require different calculations and supporting documentation.
Structural Capacity Does Not Follow Electrical Capacity
The difference becomes more pronounced when a density upgrade introduces heavier equipment into an established row. A cabinet can retain its external dimensions while its internal equipment, power components, and cooling hardware change its total weight and load distribution. Liquid cooling can add further weight through manifolds, fluid-filled pipework, and associated distribution equipment, depending on the installation. Those loads may affect the rack, its anchorage, the floor system, and the structural members that carry the installation. Engineers must also consider whether the new arrangement introduces loads in locations that differ from those assumed in the original structural design. A building may support the proposed equipment in one position but require additional analysis or reinforcement in another, particularly where load paths, spans, or supporting members differ.
Structural behavior also matters when engineers evaluate the movement and installation of heavy equipment. Delivery equipment, temporary staging areas, lifting devices, and component-handling methods can introduce loads that differ from the final operating arrangement. A route that carries ordinary maintenance traffic may not automatically support a heavy cabinet being moved on installation equipment. The assessment must therefore cover the path from delivery to the final rack position, including any floor transitions, loading areas, and restricted structural zones. Changes to equipment placement can also affect access to structural connections, support points, and other building components that require inspection. Planning for the final cabinet position without checking the installation route can leave a site with an approved layout that cannot be executed as intended.
Slab Deflection, Raised Floors, and Mezzanines Limit Placement Choices
Floor loading involves more than determining whether a slab can support a stated weight. Engineers must examine how the structure responds to the proposed load, including relevant deflection limits, local effects, support conditions, and the relationship between the slab and the wider structural system. Excessive movement can affect equipment alignment, service connections, and the performance of components that depend on stable installation conditions. The applicable assessment depends on the building’s construction, the equipment support arrangement, and the criteria established for the structure. Raised-floor systems require their own review because panels, pedestals, stringers, and concentrated support points may impose different limits from the structural slab below. A drawing that shows an available cabinet position cannot establish whether the complete floor assembly can support the equipment in that location.
Mezzanines can introduce further constraints because their spans, supporting members, connections, and permitted loading conditions may differ from those of the main building structure. A mezzanine that works well for a particular equipment arrangement may not offer the same flexibility when a new rack design increases concentrated loads or changes the distribution of weight. Engineers must verify the intended use, the existing structural documentation, and any limitations that govern equipment placement. The assessment should include loads from cable trays, pipework, distribution equipment, and other attached services wherever they transfer loads to the floor or supporting structure, with their actual weights and support arrangements verified for the proposed installation. Where the proposed configuration falls outside the verified design assumptions, a structural engineer may need to evaluate reinforcement, load redistribution, or alternative placement.
The Hidden Coupling Between Density and Data Movement
AI infrastructure depends on moving data between processing components, and the physical arrangement of those components influences how the system communicates. Scale-up architectures connect processors and accelerators so they can exchange data as parts of a closely coupled computing system. Their design may use high-bandwidth interconnects, specialized switching, or other communication mechanisms suited to the selected platform. When an operator increases the compute density within a rack, the number and arrangement of participating devices can change, along with the internal connections needed to support them. The resulting demands depend on the hardware architecture, supported interconnect topology, memory configuration, and workload behavior rather than on cabinet occupancy alone. Engineers must therefore evaluate whether the rack’s internal communication design can support the proposed equipment configuration before treating additional compute capacity as immediately usable.
Scale-Up Networks Change the Demands Inside the Rack
The physical implementation of scale-up connectivity can constrain a density upgrade when the proposed configuration exceeds the supported equipment arrangement or introduces cabling, connector, or access requirements that the existing rack design cannot accommodate. Internal cables, backplanes, connectors, and switching components occupy space and must meet the platform’s electrical and signal-integrity requirements. Changes to accelerator placement or system configuration can affect cable lengths, routing, airflow, service access, and the relationship between compute components. A design that works for one supported configuration may not permit arbitrary additions because the architecture defines specific connection patterns and equipment limits. Engineers need to confirm the supported configuration and its connectivity requirements rather than assume that a larger number of accelerators will behave as a simple extension of the original system. .
Scale-up traffic also creates a reason to evaluate compute density and communication performance together. Increasing the number of accelerators does not guarantee a proportional increase in useful application performance if the workload cannot keep those accelerators supplied with data or coordinate their work efficiently. Communication overhead, synchronization requirements, memory movement, and the workload’s parallel structure can influence how effectively the system uses its available processing resources. The relevant constraints may arise within the server, across connected systems, or at the interface between compute and storage. Those dependencies make the internal organization of the rack part of the wider capacity plan rather than an isolated hardware decision. A density upgrade must therefore establish not only how much equipment can operate within the cabinet, but also whether the chosen architecture can communicate effectively under the intended workload.
Scale-Out Networks Make the Space Between Racks Matter
Scale-out architectures connect separate servers and systems so that workloads can distribute processing and data movement across a larger collection of resources. Adding racks therefore expands more than the physical compute footprint, because the network must accommodate new endpoints and the traffic that flows among them. The required connectivity depends on the selected fabric, the number of participating devices, the traffic pattern, and the topology used to connect the racks. An expansion can also change the physical distribution of endpoints across switching layers, which affects cable lengths, routing paths, and the placement of network equipment. A design that works for a compact cluster may require a different physical arrangement when the cluster extends into another room or equipment zone. The network plan must consequently connect the proposed rack layout to the actual communication requirements of the workload.
Storage introduces another dependency because compute expansion can increase the number of clients competing for access to shared data. A larger installation may require additional storage connections, greater throughput, or revised network allocation when the expanded workload’s data-access requirements exceed the capacity or connectivity available in the existing design. The effect depends on whether the workload reads shared datasets, distributes intermediate results, checkpoints progress, or relies on repeated communication among participating systems. A storage design that supports the original deployment may become a limiting factor if the expansion increases demand without changing the available data path. Engineers should examine the complete route between compute, storage, and network resources rather than evaluate each rack as an independent unit. That approach helps reveal where a seemingly adequate physical expansion could leave the workload waiting on connectivity or data delivery.
Why Expansion Plans Fail in the Corridors, Not the Halls
An expansion can satisfy its engineering calculations and still encounter problems before the equipment reaches its assigned position. Cabinets, electrical distribution components, cooling equipment, and replacement assemblies must travel through a sequence of loading areas, doors, corridors, lifts, and internal access routes. Each segment imposes physical constraints that may include turning space, floor transitions, overhead obstructions, door clearances, and restrictions on handling equipment. The proposed equipment must fit through the entire route, not simply through the entrance or into the final room. A delivery plan that ignores one restricted turn or an inaccessible service entrance can force a change in equipment configuration or installation sequence. Material handling therefore belongs within the expansion design, alongside the electrical, cooling, networking, and structural assessments.
Equipment Movement Is Part of the Capacity Design
The challenge becomes more complicated when an installation requires large or heavy components that cannot move through the site using ordinary handling methods. A replacement cabinet may require a specific lifting arrangement, while a cooling distribution component may arrive as a separate assembly that needs space for staging and final connection. The installation team must establish where equipment can wait safely, how it will move between work areas, and whether the route remains available during normal operations. These requirements can affect the timing of deliveries, the sequence of installation, and the amount of space that the project must reserve temporarily. Existing equipment and active services can narrow the usable route even when the original building plans show a clear passage. A realistic expansion schedule must therefore reflect the physical conditions encountered by installers rather than assume unrestricted movement from delivery to commissioning.
Operational continuity adds another layer because equipment movement takes place within a working environment that may contain active workloads and maintenance activities. A delivery route can intersect with emergency access, service areas, equipment replacement paths, or the movement of personnel responsible for keeping the site operational. The installation plan must coordinate these activities without blocking required access or creating avoidable interference with existing systems. Where the project needs temporary barriers, lifting equipment, or restricted working zones, planners must include those arrangements in the installation sequence. The installation plan should identify workable responses to foreseeable access restrictions and verify that the equipment’s dimensions, weight, and handling requirements match the approved delivery route before movement begins. This level of preparation helps prevent a physically successful equipment design from becoming an operationally disruptive installation.
Human Movement and Maintenance Access Shape the Operating Layout
Corridors serve more than equipment delivery, because technicians and operations teams rely on them to reach the systems that keep the site running. An expansion can reduce this working space through temporary staging, new service enclosures, cable routing, or equipment that projects into an established access path. Such changes can make routine inspections more difficult and complicate access during fault response or planned maintenance. The layout must preserve the working space required by applicable electrical safety rules and equipment instructions, while rack service clearances and coolant access must be assessed against the installed equipment, maintenance procedures, and relevant design requirements. A corridor that appears wide enough under normal conditions may become constrained when technicians carry replacement parts, use tools, or work around an open cabinet. The operating plan must account for those real working conditions rather than evaluate the corridor as an empty architectural space.
Corridor planning should also account for the future work associated with growth, rather than only the initial delivery. Additional racks create more equipment that will eventually require inspection, replacement, and removal, while higher-density systems can introduce more demanding component-handling procedures. The site must retain a viable route for those future tasks even after the installation reaches its planned occupancy. Change-control procedures should prevent temporary storage, spare equipment, and unapproved service additions from gradually consuming the space reserved for movement and access. Expansion reviews should revisit the delivery route and service paths whenever equipment dimensions or installation methods change. The corridor is part of the site’s usable capacity because it determines whether equipment can enter, technicians can work, and future changes can proceed without compromising ongoing operations.
Designing for Two Growth Vectors at Once
A resilient expansion strategy begins by treating additional rack positions and higher rack density as separate planning requirements that must ultimately work together. The first requirement concerns the ability to extend power, cooling, networking, and service access into new equipment zones. The second concerns the ability to increase the load carried by existing zones without exceeding electrical, thermal, structural, or operational limits. These requirements share infrastructure, but they do not necessarily consume its available capacity in the same way. A design that reserves floor space for additional cabinets may leave insufficient electrical distribution capacity for a future density upgrade. Another design may accommodate heavier equipment within existing rows but leave no practical route for expanding the network or cooling distribution into an adjacent area. Planning both growth vectors from the beginning helps teams identify these conflicts before they become expensive constraints during deployment.
Reserve Independent Paths for Footprint and Density
The first step involves documenting the capacity and physical limitations of the systems that support each proposed growth path. Electrical planning should establish where additional distribution equipment can connect, which routes remain available, and how future loads affect the upstream supply and protection arrangements. Cooling planning should identify the available hydraulic and heat rejection capacity, the locations of potential branches, and the space required for isolation and maintenance. Network planning should record switching capacity, endpoint requirements, fiber routes, and the physical provisions needed to extend the fabric into new zones. Structural planning should identify verified load limits and the positions that can support the intended equipment configuration. These assessments should share a common layout so that each engineering team evaluates the same proposed arrangement rather than relying on assumptions that another team may not share.
The resulting plan should reserve pathways according to their intended function, not merely leave unoccupied areas on a drawing. Some routes may need to accommodate future electrical distribution, while others require space for fiber, cooling pipes, or maintenance access. A proposed route should include the necessary support arrangements, bends, junctions, connection points, and working clearances rather than represent an abstract line between two pieces of equipment. The plan should also identify where two growth paths compete for the same space and define the conditions under which the team would choose an alternative. That approach allows the site to preserve options without installing every possible future connection immediately. The objective is not to build all future capacity in advance, but to ensure that the building retains practical ways to accommodate it.
Make Expansion Readiness a Verified Engineering Condition
A site should not classify an area as expansion-ready simply because the floor plan contains unused rack positions. Readiness requires evidence that the proposed equipment can connect to suitable power and cooling systems, communicate through the intended network, and operate within the building’s verified structural limits. It also requires workable routes for installation, maintenance, replacement, and eventual removal. Those conditions can vary between locations within the same building, so a general statement about spare capacity may conceal important differences between equipment zones. A readiness review should document the assumptions behind each proposed configuration and identify which conditions still require engineering validation. This creates a clearer basis for comparing locations and prevents available floor space from being mistaken for deployable infrastructure capacity.
The review must also distinguish between capacity that already exists and capacity that requires additional work. An available electrical connection does not establish that the upstream supply can support the proposed demand, while a cooling branch does not prove that the complete circuit can deliver the required flow. An accessible network port does not guarantee that the fabric can accommodate the additional traffic, and a structurally suitable floor position does not establish that a cabinet can reach it through the building. Engineers should record these dependencies and specify the calculations, inspections, design confirmations, and commissioning activities required to close each gap. The project team can then distinguish between changes that need additional construction and changes that require only configuration or verification. This record also provides a reference for subsequent equipment generations, when new requirements may invalidate assumptions that once supported the original installation.