Skip to content

A data hall can look remarkably healthy while already carrying the limitations that will decide whether its next workload fits. The room may have clean rows, functioning cooling units, a raised floor, organized cabling, and enough apparent space for another generation of equipment. None of those observations proves that the structure, circulation paths, containment, drainage, or maintenance zones can absorb a liquid-cooled conversion without creating new constraints. The difficult part of a retrofit rarely begins with the liquid itself because the liquid exposes relationships that the original air-cooled arrangement could leave hidden. A rack can accept a cooling connection while the floor beneath it cannot comfortably support the concentrated load created by the rack, piping, manifolds, and installation equipment acting together.

The central question is not whether a 2019-built hall can accommodate liquid cooling hardware. The useful question is whether the hall can accept the new thermal architecture without transferring unresolved problems into its structure, circulation, drainage, safety, or maintenance regime. Liquid cooling changes the physical relationship between the IT load and the cooling distribution system because pipes, manifolds, couplings, and heat-transfer equipment become part of the path between the cooling plant and the equipment. That relationship creates requirements that an air-only arrangement could previously avoid, particularly around mechanical connections, routing space, access, and protection against leakage. A retrofit also has to preserve the remaining air-cooled population because most conversions do not replace every rack at the same time.
Rated Load vs Actual Load Path
A floor rating gives engineers an important starting point, but it does not by itself describe how a new retrofit load will travel through the building. Structural review has to follow the force from the equipment, through the rack frame and supporting members, into the floor system, and eventually into the structural elements that carry the load away from the occupied space. That path becomes especially important when a retrofit introduces concentrated equipment, independent manifold supports, piping assemblies, or temporary installation equipment that does not resemble the distributed loading assumed during the original design. The question therefore moves from how much the floor can carry in general to where the load enters the floor and how continuously the supporting system transfers it.
The slab rating is only the beginning
Point loading deserves particular attention because liquid cooling can add equipment that concentrates force in places that previously carried only cable pathways or relatively light accessories. A manifold mounted on an independent frame can introduce a different support condition from a cabinet sitting on a conventional rack footprint. A suspended distribution assembly creates another load path because its weight travels into the overhead structure rather than into the floor. Temporary installation conditions can create an even less obvious problem because heavy equipment may move through the hall before reaching its final position. Rolling loads do not behave like a simple stationary load, particularly when equipment crosses raised-floor areas, thresholds, ramps, joints, or transitions between different floor systems. The engineering review should therefore examine the complete installation route rather than checking only the final equipment position.

Subfloor continuity matters because a retrofit rarely occupies one perfectly isolated structural bay. New racks can sit beside older racks, new piping can cross existing support zones, and temporary access routes can pass through areas whose floor construction differs from the primary equipment area. Any reinforcement strategy therefore has to preserve the way adjacent sections of the floor transfer loads rather than creating an isolated strengthening measure that shifts the problem into the neighboring structure. Engineers also need to account for penetrations because every new opening can alter the local behavior of the floor assembly and may interrupt existing support arrangements. The practical survey should capture structural drawings, raised-floor details, pedestal locations, stringer orientation, slab conditions, penetrations, expansion joints, and the proposed equipment support geometry before installation begins.
Installation loads can expose hidden weaknesses
The installation phase deserves the same structural discipline as the final operating condition because equipment does not arrive at its final position by itself. Cabinets, cooling distribution equipment, pipe assemblies, and other components may need to pass through doors, corridors, loading areas, ramps, and temporary staging zones before entering the white space. Each movement introduces a sequence of loads rather than a single static condition. A wheel concentrates force into a smaller contact area than the full equipment footprint, while thresholds and floor transitions can create localized impacts that do not appear in a conventional operating-load assessment. Raised-floor panels also have their own structural behavior, and their suitability for moving equipment can differ from their suitability for supporting equipment once installed.
Structural review also needs to consider what happens after the retrofit reaches steady operation. Pipes contain fluid, isolation valves and connection assemblies add weight, and maintenance activities can temporarily place people and equipment around areas that were not previously used for mechanical service. A support designed only for the empty pipe does not represent the operating condition once the circuit is filled and connected. Likewise, a rack support arrangement that works under normal service may become difficult to access when a technician needs to remove a component or isolate a cooling path. The engineering package should therefore connect structural calculations with the maintenance sequence instead of treating them as unrelated documents. This creates a more realistic picture of how the room will behave throughout installation, operation, inspection, and replacement.
When Containment Starts Working Against You
Containment solves a specific air-management problem by controlling where supply and exhaust air can move. That logic remains useful when air-cooled equipment continues to occupy part of the hall, but a liquid retrofit introduces another distribution layer that must share the same physical space. Overhead containment structures can occupy the zone where new piping, manifolds, cable pathways, sensors, lighting, or service access need to pass. The conflict does not necessarily appear in the first layout because each system can fit independently when viewed on its own drawing. The problem emerges when the systems are placed into the same section of ceiling space and each requires a clear route, maintenance envelope, or protected separation. A containment roof can also change how technicians reach the upper portion of a rack, particularly when liquid connections sit near the same elevation as existing containment components.
Airflow isolation can become a routing obstruction
The problem becomes more pronounced in mixed-density rows because the airflow requirements on one side of the hall may no longer match the assumptions that shaped the original containment arrangement. Liquid-cooled racks can reject a substantial portion of their heat through a fluid circuit while neighboring air-cooled racks still depend on controlled supply and return airflow. A containment system designed around uniform rack behavior may therefore encounter a row with different heat-rejection characteristics and different service requirements. The contained aisle can remain thermally useful while becoming physically restrictive because the liquid distribution system needs space that the containment structure previously occupied or protected. The correct response is not automatically to remove containment because doing so can destabilize the remaining air-cooled population.
Residual heat creates another interaction that can be missed when the retrofit focuses only on liquid-cooled racks. A rack that transfers most of its heat into liquid can still reject some heat into room air, while neighboring systems may continue to discharge their full thermal load into the aisle. The room therefore retains an airflow problem even after liquid cooling arrives. If containment traps residual exhaust or restricts its path toward the return system, localized thermal conditions can develop around equipment that no longer follows the original heat-rejection pattern. The same problem can appear when containment panels, doors, or curtains remain in place after rack configurations change and airflow paths become uneven. Thermal modeling and physical commissioning should therefore examine the mixed condition rather than validating the room only against the final liquid-cooled arrangement.
Fire protection and access change the overhead equation
Containment occupies a volume that other building systems also need to use, and fire protection is one of the most important competing requirements. A roof or vertical barrier installed above a row can interfere with the intended reach or arrangement of suppression components unless the protection system accounts for the new geometry. Retrofit experience has shown that containment can require changes to detection or suppression arrangements because the enclosure changes the physical space into which those systems discharge or sense conditions. The issue becomes more complicated when liquid piping is introduced because the new routing may occupy the same overhead zone needed for fire protection equipment. An apparently efficient pipe route can therefore fail during coordination because the route leaves inadequate access or interferes with the existing protection arrangement. Fire protection review must consequently occur before the final containment and piping route becomes fixed.
Access creates a second constraint because containment can turn an open ceiling zone into a sequence of enclosed or partially enclosed work areas. Technicians may need to reach valves, quick-disconnects, sensors, cable pathways, or structural supports above the racks, yet the containment arrangement may force them to approach those components from an awkward direction. Swinging doors can also require clearance that conflicts with equipment staging or service routes, while fixed panels can make direct access to the rear of a rack more difficult. These conditions become important during live operations because technicians often need to isolate a circuit or replace a connection without disturbing neighboring equipment. A retrofit that satisfies thermal requirements but creates an unsafe or inefficient service path has not solved the physical problem. The better layout keeps critical mechanical connections visible, reachable, and isolatable without requiring unnecessary movement through adjacent operating rows.
Routing the Secondary Loop Out of the White Space
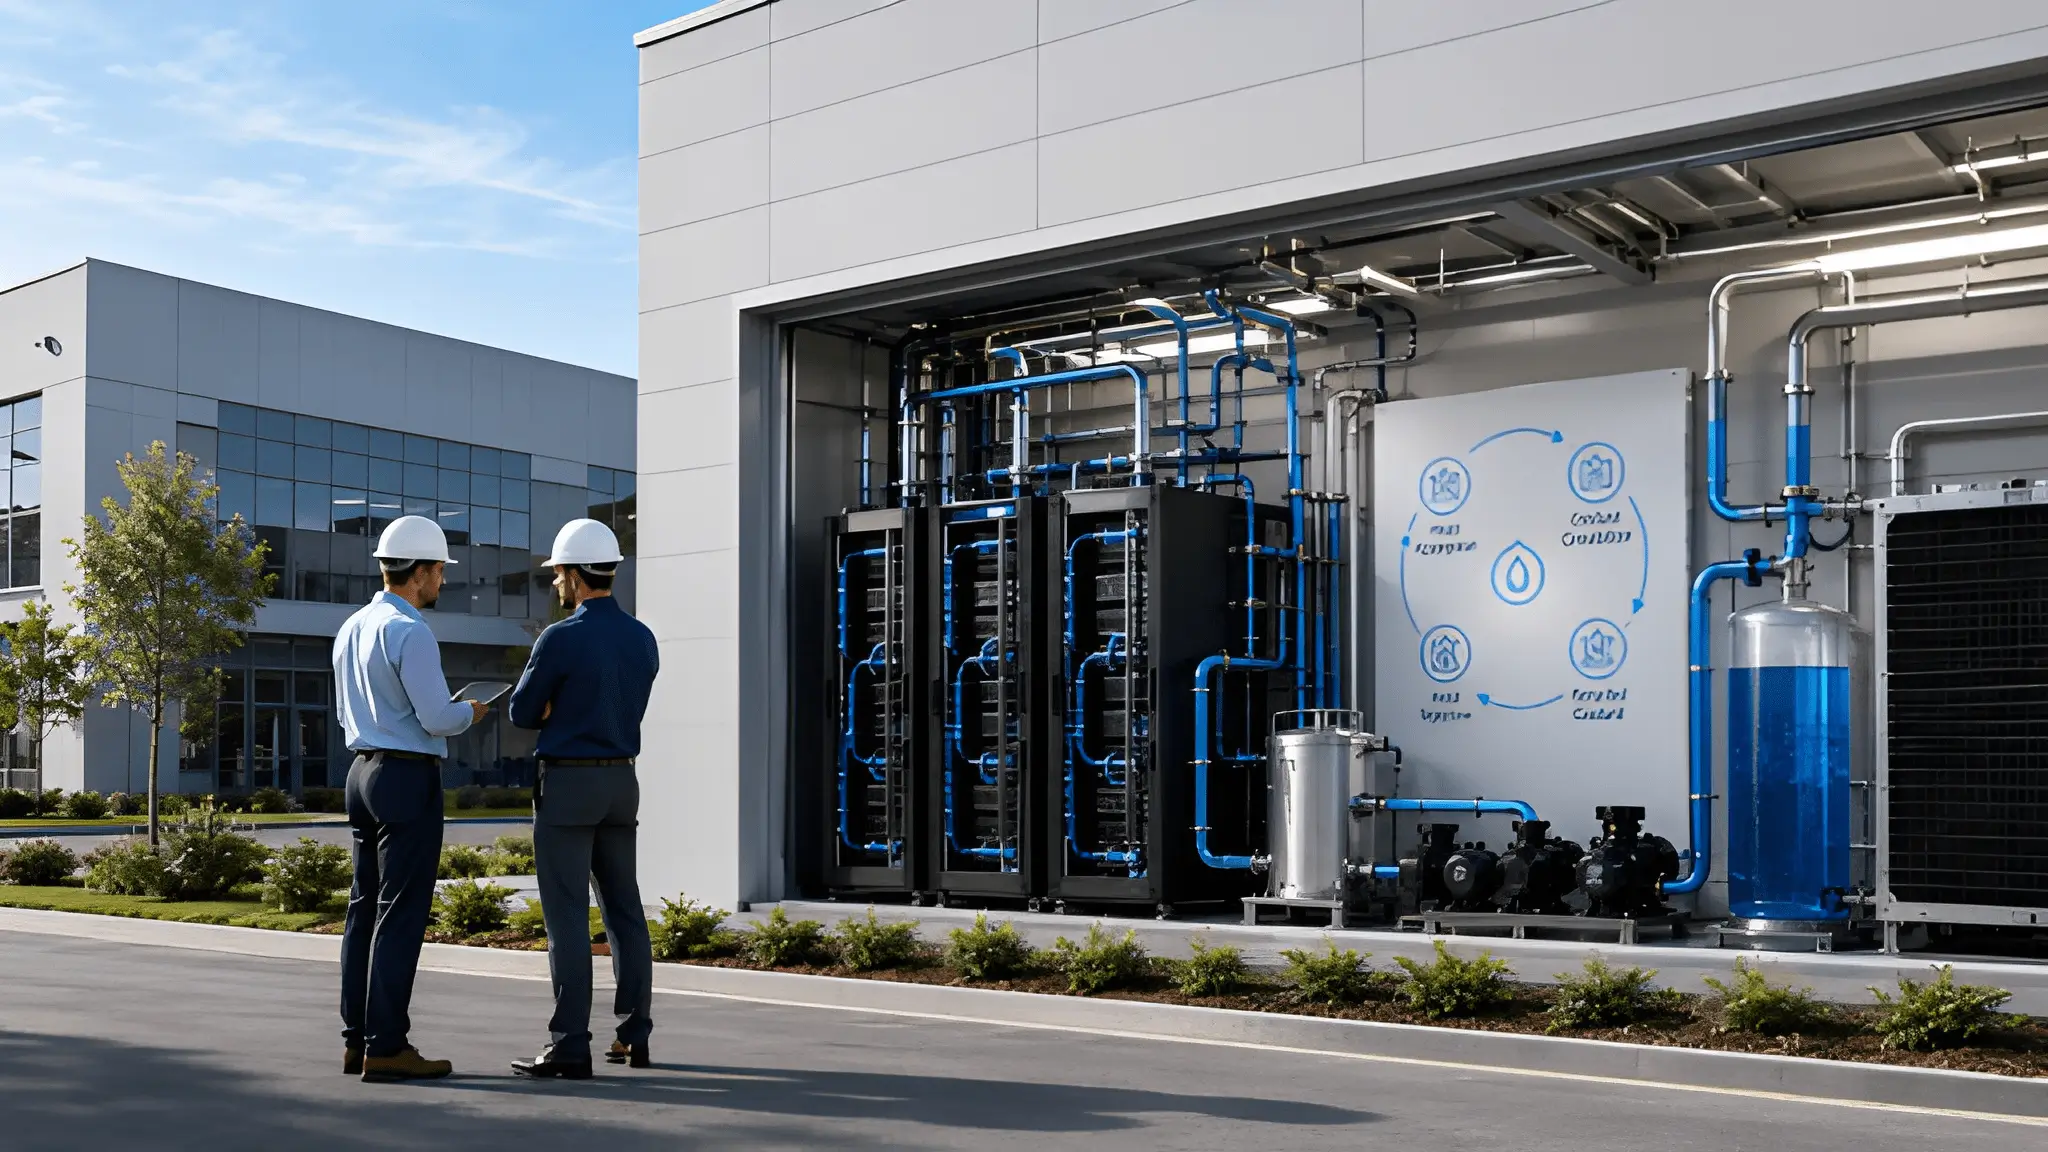
Liquid distribution does not end when the supply and return pipes reach the rack. The cooling circuit creates a physical network that needs isolation points, service connections, drainage provisions, and a controlled path for fluid when equipment requires maintenance. Existing air-cooled halls often contain penetrations for power and communications but lack a coordinated strategy for liquid egress because their original cooling architecture did not require one. That absence can become significant when a retrofit introduces piping above or below occupied areas. A leak may originate far from the nearest floor drain, while a maintenance event may require draining a section of the circuit even when no fault exists. The design therefore needs to establish where liquid can safely collect and how technicians can direct it away from sensitive equipment.
Drainage has to become part of the design
Drain gradients become important because a pipe route that looks level on a plan may contain real-world changes in elevation caused by structure, containment, cable trays, equipment supports, or existing services. Low points can retain fluid after isolation, creating additional service requirements when a section needs to open. Those low points also need deliberate treatment because they can become collection locations if a connection fails or maintenance releases residual fluid. A drainage strategy should therefore identify every low point created by the new route rather than assuming that a nearby drain automatically provides adequate protection. Penetrations deserve the same scrutiny because a pipe crossing between spaces can create a pathway for liquid to reach areas that were never designed to receive it. Sealing, fire stopping, slope, isolation, and drainage need to work together at every transition.
The route outside the white space can offer advantages because it can move major distribution equipment away from active IT rows and simplify access for mechanical service. That approach does not eliminate engineering work because the transition between the white space and the external route becomes a critical interface. Penetrations must accommodate the pipe geometry while preserving the required building protections and leaving enough space for inspection and replacement. The route also needs isolation points that allow technicians to work on a section without unnecessarily affecting the rest of the cooling circuit. A carefully planned secondary loop can therefore reduce congestion inside the room, but only if the design treats the exit from the white space as an engineered system rather than a hole through a wall or floor.
Low points and penetrations define the escape path
A retrofit team should draw the cooling route in three dimensions before deciding whether the loop belongs overhead, below the floor, or through an adjacent service zone. Two-dimensional plans can hide elevation changes that create unintended traps, especially where beams, cable trays, containment structures, or existing mechanical systems force the pipe to rise and fall. The drawing should identify high points, low points, isolation locations, drains, vents where required, penetration sleeves, and areas where technicians must physically access the piping. This exercise also reveals whether a proposed route can maintain its intended slope without colliding with other services. It is far easier to alter a route on a coordinated model than after the first pipe has been installed around an immovable structural member.
Drainage planning should also account for the difference between an accidental release and a controlled maintenance drain. Those events may use the same physical collection point, but they impose different operational requirements. An accidental release requires rapid identification and containment, while a maintenance drain requires technicians to connect equipment, isolate the correct section, and control the discharge without exposing adjacent equipment. Both conditions depend on knowing where the liquid will travel once it leaves the pipe. That makes low-point mapping a practical safety exercise rather than merely a hydraulic calculation. The strongest retrofit layouts make the intended fluid path obvious to the technician standing in the room, including the isolation points and the route to a controlled collection location.
Why Leak Risk Starts at the Joint, Not the Sensor
Leak detection provides an important layer of protection, but it does not change the physical conditions that create a leak. In a liquid-cooled rack, the connection between the distribution piping and the IT equipment introduces a mechanical interface that did not exist in the same form in an air-only arrangement. Quick-disconnect couplings, flexible hoses, rigid pipe, manifolds, and equipment connections each create points where alignment, mechanical stress, installation quality, and future movement matter. A sensor can identify liquid after a failure begins, but it cannot correct a hose that has been bent beyond its allowable radius or a coupling that carries an unintended side load. That makes connection design the first line of defense and detection the later layer that limits consequences when prevention fails.
The connection is the first mechanical event
Bend radius is especially important because flexible cooling lines need enough space to follow their intended path without being forced into sharp turns. A hose that fits physically between a manifold and a rack can still be poorly routed if the bend creates excessive stress or restricts internal flow. The problem can become worse after technicians rearrange equipment because the hose may no longer follow the geometry assumed during the original installation. Quick-disconnect placement also matters because the connector should remain accessible without forcing technicians to pull, twist, or sharply bend the hose during service. A connection that requires physical strain to reach becomes a recurring mechanical risk each time a technician works on the rack.
Vibration adds another mechanism that deserves attention because cooling equipment, pumps, fans, valves, and rack equipment can transmit mechanical movement into connected piping. The connection does not need to fail immediately for vibration to matter because repeated movement can contribute to fatigue or looseness over time. Flexible sections can absorb some movement, but they also need appropriate support so that their weight does not pull on the connector. Rigid sections require their own support strategy because the connection should not become an unintended structural support point. Leak prevention therefore depends on controlling the mechanical behavior around the joint rather than relying on a sensor to identify the result after the joint has already lost integrity.
Leak detection should confirm prevention, not replace it
A reliable leak strategy begins with reducing the number of conditions that can produce a release. Factory-assembled distribution components can reduce field connection work, while defined routing can keep hoses within their permitted geometry and protect them from interference during maintenance. Isolation valves can limit the volume involved in a service event, and accessible connection points can make inspection easier before technicians disturb a circuit. These measures work together because no individual sensor can compensate for poor mechanical routing. The objective is to create a system in which a detected leak represents an abnormal event rather than an expected consequence of ordinary service activity.
Sensor placement still matters because detection has to occur where liquid can realistically reach a monitored point. A sensor located far from the first vulnerable joint may provide warning only after the fluid has traveled through another part of the rack or floor system. The layout should therefore consider likely release locations, drainage paths, low points, equipment boundaries, and areas where liquid could become trapped. Detection logic should also connect to an operational response that technicians can execute quickly, including identification of the affected circuit and isolation point. Without that response path, an alarm can provide information without providing control over the physical event.
Clear Height Is Now a Capacity Decision
Clear height becomes a capacity decision when liquid cooling adds another physical distribution layer above equipment that already depends on power, network, fire protection, and airflow infrastructure. An air-cooled hall can appear spacious because much of its thermal infrastructure remains outside the white space, while a liquid retrofit brings pipes, manifolds, valves, supports, insulation, and access requirements into the same volume. The available vertical space therefore cannot be judged simply by measuring the distance from the finished floor to the ceiling. Engineers need to understand what already occupies that volume, where those systems can move, and which clearances must remain available after the retrofit. Overhead pathways also need adequate space for installation and maintenance rather than merely enough room to fit the pipe itself.
The problem becomes harder when a retrofit uses existing overhead routes instead of creating a dedicated liquid distribution path. Cable trays may already occupy the most accessible structural zones, while lighting, detection devices, suppression components, and other services compete for the remaining space. Adding piping beneath those systems can reduce the remaining vertical clearance and may affect technician access, depending on the final routing arrangement. Raising the route may appear simpler, but that decision can shift loads into structural members that were never reviewed for the new arrangement. The route also needs enough separation and accessibility to allow inspection, isolation, repair, and replacement without dismantling unrelated infrastructure.
Clearances Define the Usable Route
A retrofit route succeeds only when the space around the pipe remains usable after installation. Pipe diameter, insulation, supports, valves, connection points, and movement during maintenance all consume space that a basic architectural drawing may treat as empty. The same principle applies around rack rows because a route that technically fits above the equipment can still interfere with rack removal, cabinet doors, cable work, lifting equipment, or technician access. Fire protection adds another constraint because changes to overhead arrangements can affect detection and suppression coverage, especially where containment or new obstructions alter the original air volume and equipment arrangement. Containment can require coordination with fire detection and suppression because its physical arrangement can affect the placement and coverage of those systems. A retrofit therefore needs to test the completed three-dimensional arrangement rather than approving each service independently.
The practical question is not whether a pipe can be routed overhead, but whether the route remains serviceable after every other system retains its required position and access. That changes the way clear height should be treated during design because unused volume can disappear quickly once supports, bends, isolation points, and maintenance zones enter the model. A route that requires technicians to work around cable trays may remain technically functional but can create unnecessary exposure during routine intervention. A route that blocks access to suppression components can create a different problem even when its hydraulic design remains sound. The same applies to rack replacement because a pipe route that works during normal operation may become an obstacle when a cabinet needs to leave the row. Clear height therefore acts as a capacity constraint because it determines how many independent systems can coexist without making one another difficult to maintain.
The Plenum You Blocked Still Matters
A liquid retrofit does not automatically remove the air-cooling system from the hall. Hybrid layouts commonly leave some rows dependent on conventional air movement, which means the underfloor plenum can remain thermally important even after liquid-cooled equipment enters the room. That creates a retrofit problem when new piping, cable bundles, supports, or other penetrations occupy a space originally intended to distribute air. Research into raised-floor cooling shows that airflow depends on pressure distribution within the plenum and that obstructions can alter the movement of cooling air toward equipment. The result is that a pipe route below the floor can influence an air-cooled row that sits several positions away from the physical work area. The retrofit team therefore has to treat the remaining plenum as an active part of the cooling system rather than as convenient unused space.
This becomes especially important when the liquid-cooled zone sits beside legacy racks that still rely on floor-based supply air. The new zone can change floor-tile availability and airflow paths, so the remaining air-cooled rows should be reassessed for pressure and supply-air distribution. Removing tiles for pipe access can create openings that behave differently from the intended supply path, while sealing some openings can redirect air toward another part of the room. Cable congestion can produce similar effects because the plenum has finite flow paths and pressure is not perfectly uniform throughout the space. Research and operational guidance both identify underfloor obstructions and pressure variation as contributors to uneven airflow, making the condition of the plenum part of the retrofit assessment rather than a housekeeping detail.
Underfloor Space Can Become a Thermal Control Problem
The temptation to use the plenum for liquid distribution comes from its apparent accessibility, especially when overhead routes are already crowded. Yet an underfloor route can consume the same volume that the air system needs for pressure development and distribution, particularly when existing cable congestion has already reduced the available flow path. The problem does not require a complete blockage to become operationally relevant because local pressure changes can alter the amount of air delivered through individual floor openings. Research on raised-floor systems has linked underfloor geometry, obstruction patterns, cooling-unit locations, and floor-opening arrangements to the distribution of supply air. This makes every new pipe support, manifold frame, penetration, and cable crossing part of the airflow review whenever air-cooled rows remain.
The safer approach treats the plenum as a controlled airflow channel with a limited number of acceptable intrusions rather than as a general-purpose service corridor. Designers should map existing obstructions, identify which rows still require air, and establish where new liquid infrastructure can pass without creating avoidable pressure disruption. They should also inspect the condition of floor openings because a retrofit can unintentionally change the balance between useful supply air and bypass airflow. Guidance on airflow management notes that excessive bypass air can reduce the effectiveness of cooling while insufficient openings can contribute to recirculation, showing why tile placement remains relevant after a liquid system enters the room.
Serviceability Becomes the Retrofit Bottleneck
A liquid loop can perform exactly as designed and still create an unsuccessful retrofit if technicians cannot reach the components that require routine attention. This is particularly relevant in a live data hall because maintenance does not occur in an empty room with unrestricted movement around every rack. Technicians may need to isolate a branch, inspect a connection, replace a hose, remove a cabinet, or investigate a leak while adjacent equipment continues operating. Each of those actions requires physical access around valves, manifolds, quick-disconnects, piping supports, and rack interfaces. A retrofit therefore needs maintenance space around the cooling system in much the same way that it needs hydraulic capacity within the loop.
The maintenance route should be considered before the final pipe route because accessibility can disappear when components become surrounded by existing infrastructure. A valve hidden behind a cable tray may remain reachable with enough effort, but that effort becomes part of every future intervention. A manifold positioned too close to a rack can also turn a routine isolation into a procedure that requires moving equipment or working inside a constrained service zone. The same issue appears at quick-disconnects because connection points need enough space for deliberate handling rather than merely enough room for the connector to physically fit. Retrofit planning should therefore identify service points as physical destinations and draw the technician’s path to each one before installation begins.
Live-Rack Work Changes the Risk Profile
The presence of operating racks changes the meaning of a technically correct installation because maintenance must coexist with energized equipment, active network connections, existing airflow paths, and other systems that cannot simply be moved aside. A new liquid loop can introduce additional work around cabinet interfaces, which makes access sequencing as important as component selection. Technicians need to know where isolation occurs, how fluid movement stops, how a connection becomes safe to open, and how removed components can leave the row without disturbing adjacent systems. These requirements also influence where manifolds and isolation points should sit because a theoretically efficient hydraulic arrangement can become operationally awkward if technicians cannot reach the relevant components without crossing other work zones.
Serviceability also changes how the retrofit should be phased. A live hall benefits from work packages that isolate installation activity from unaffected rows, preserve access to critical equipment, and allow each newly installed section to be inspected before it becomes part of normal operation. That approach aligns with retrofit guidance that emphasizes phased deployment, factory-tested distribution components, and integrated leak detection when liquid cooling enters an operating environment. The physical sequence matters because installing a pipe is only one step, while filling, testing, inspecting, commissioning, maintaining, and eventually replacing that pipe all require access. A design that ignores those future tasks transfers complexity from construction into operations, where every intervention becomes more disruptive.
From Air-First to Fluid-Ready Architecture
A data hall becomes fluid-ready when the physical architecture can accept liquid distribution without forcing every other system into an improvised arrangement. That readiness begins beneath the rack because structural load paths, floor construction, underfloor airflow, drainage routes, and penetrations determine how safely new infrastructure can enter the white space. It continues above the rack because overhead routes must accommodate piping, supports, valves, cable pathways, and fire-protection requirements without consuming the access needed for maintenance. It also reaches into the rack because connection points, hose routing, manifolds, and isolation devices must remain accessible after the cabinet returns to normal operation. A retrofit that addresses only heat removal therefore solves the most visible part of the problem while leaving the physical integration problem unresolved.
The strongest planning process begins by mapping what the hall can physically support before selecting where the new cooling equipment should go. That map should include structural load paths, floor conditions, ceiling congestion, cable routes, containment boundaries, remaining air-cooled zones, drainage opportunities, and technician access. It should also identify where the new system will cross existing infrastructure because every crossing creates a coordination requirement that can affect installation, inspection, or future repair. This approach changes retrofit design from equipment placement into spatial systems engineering, where the success of one route depends on preserving the function of the routes around it.
A Fluid-Ready Hall Is a Different Physical System
A data hall can look remarkably healthy while already carrying the limitations that will decide whether its next workload fits. The room may have clean rows, functioning cooling units, a raised floor, organized cabling, and enough apparent space for another generation of equipment. None of those observations proves that the structure, circulation paths, containment, drainage, or maintenance zones can absorb a liquid-cooled conversion without creating new constraints. The difficult part of a retrofit rarely begins with the liquid itself because the liquid exposes relationships that the original air-cooled arrangement could leave hidden. A rack can accept a cooling connection while the floor beneath it cannot comfortably support the concentrated load created by the rack, piping, manifolds, and installation equipment acting together.
The central question is not whether a 2019-built hall can accommodate liquid cooling hardware. The useful question is whether the hall can accept the new thermal architecture without transferring unresolved problems into its structure, circulation, drainage, safety, or maintenance regime. Liquid cooling changes the physical relationship between the IT load and the cooling distribution system because pipes, manifolds, couplings, and heat-transfer equipment become part of the path between the cooling plant and the equipment. That relationship creates requirements that an air-only arrangement could previously avoid, particularly around mechanical connections, routing space, access, and protection against leakage. A retrofit also has to preserve the remaining air-cooled population because most conversions do not replace every rack at the same time.